VIP worked with NRG Energy to design, build, and develop a vibrant and collaborative office space within The Post building in downtown Syracuse.
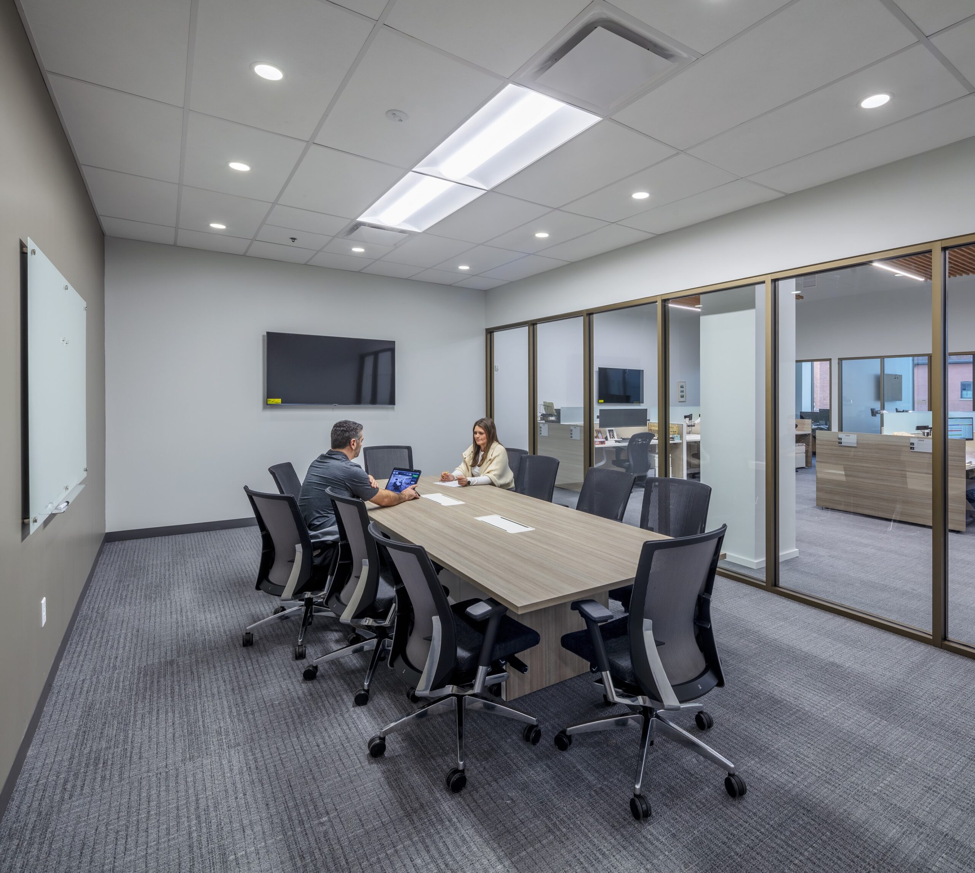
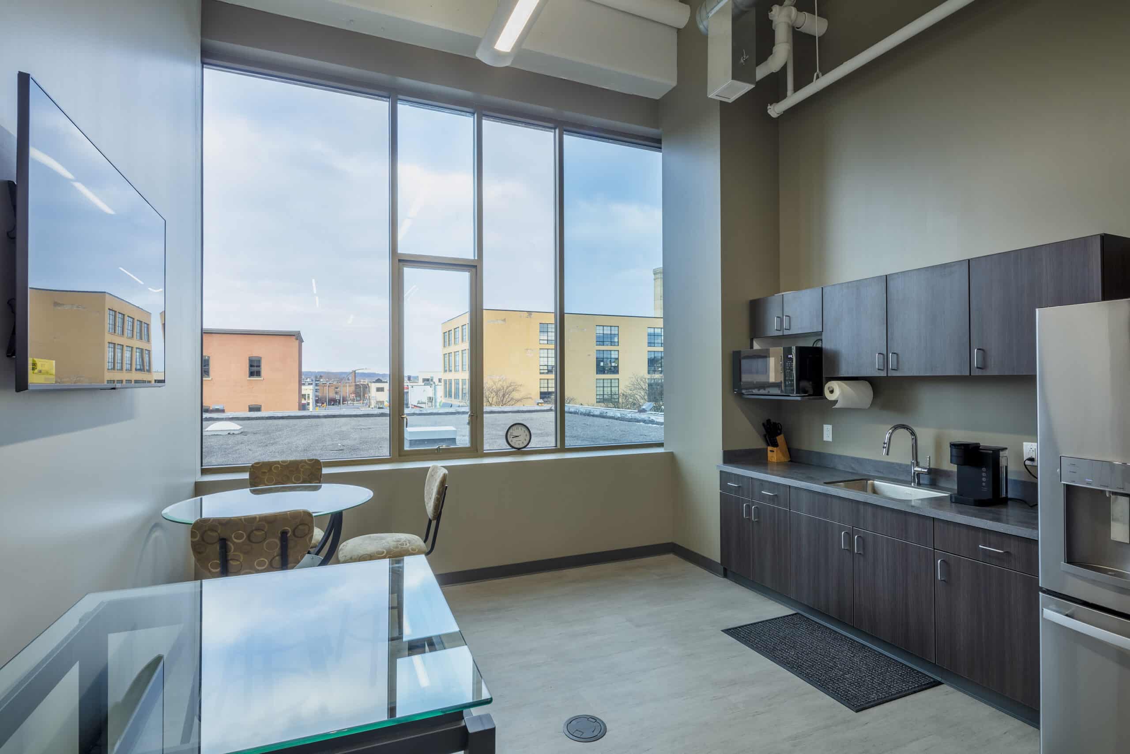
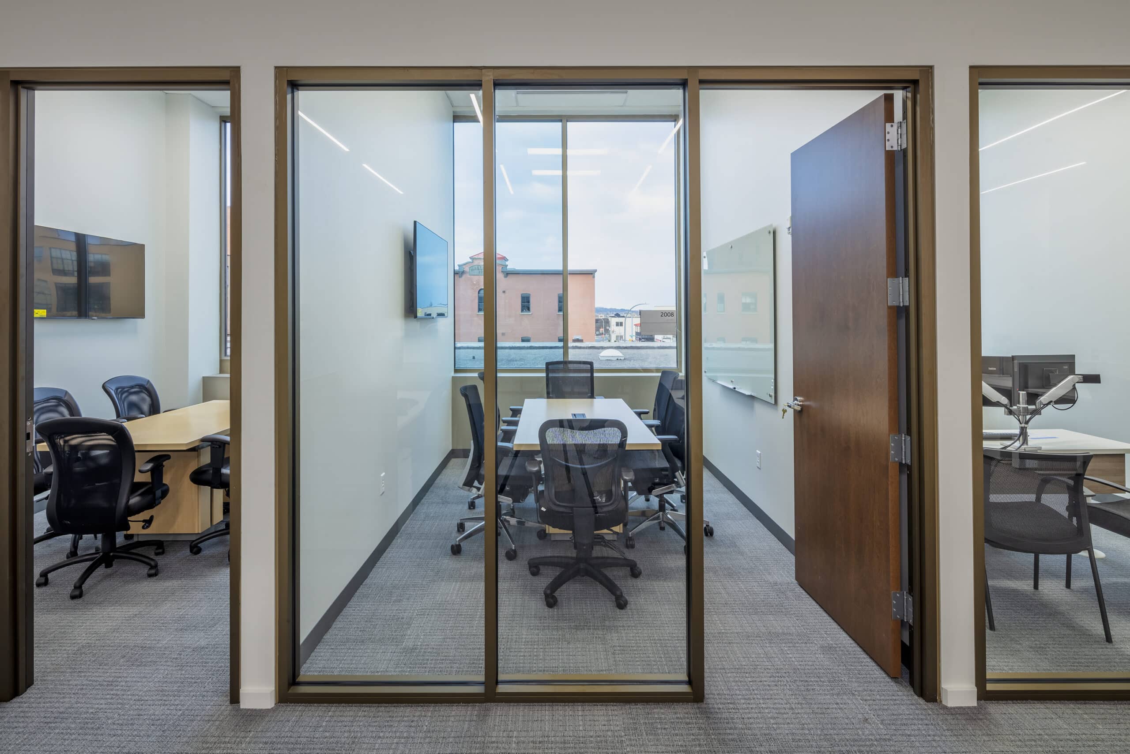
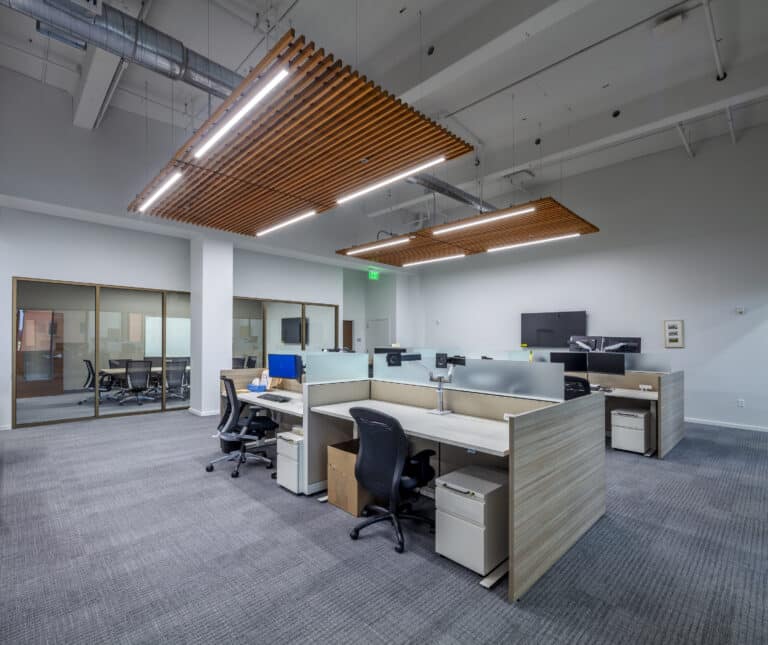
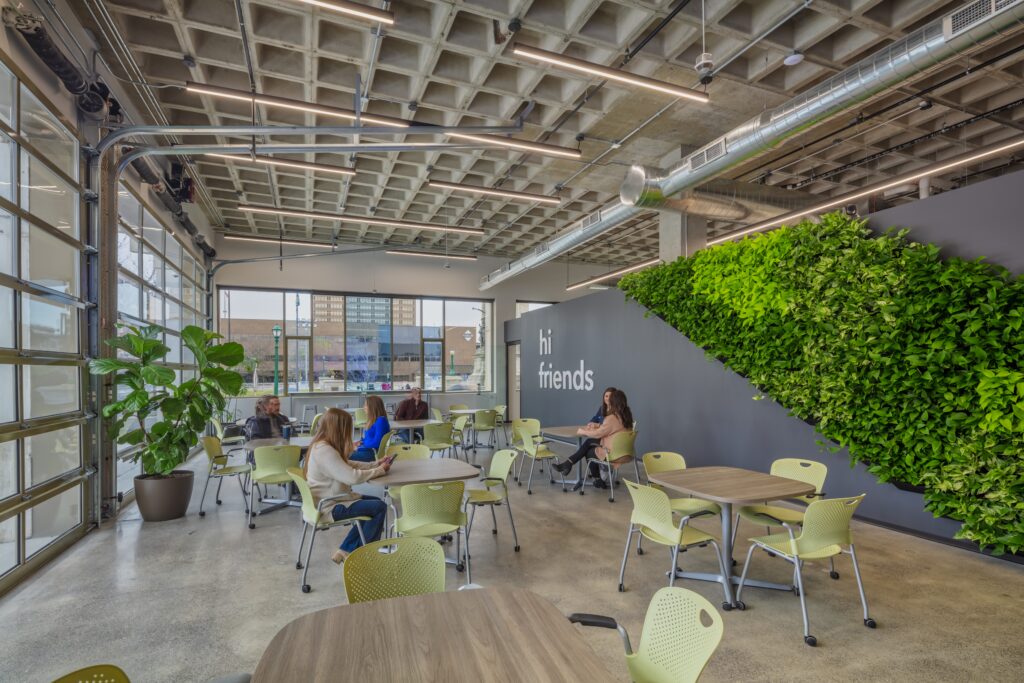
NRG’s new 3,000sf office accommodates ten employees and includes private and open offices, a breakroom with a kitchen, a large conference room, a huddle room, a maternity room, and a lobby with collaboration space. Architectural features such as wood soffits, glass-walled offices and conference rooms, and exposed mechanicals create energy and movement within the space and capture NRG’s vision.
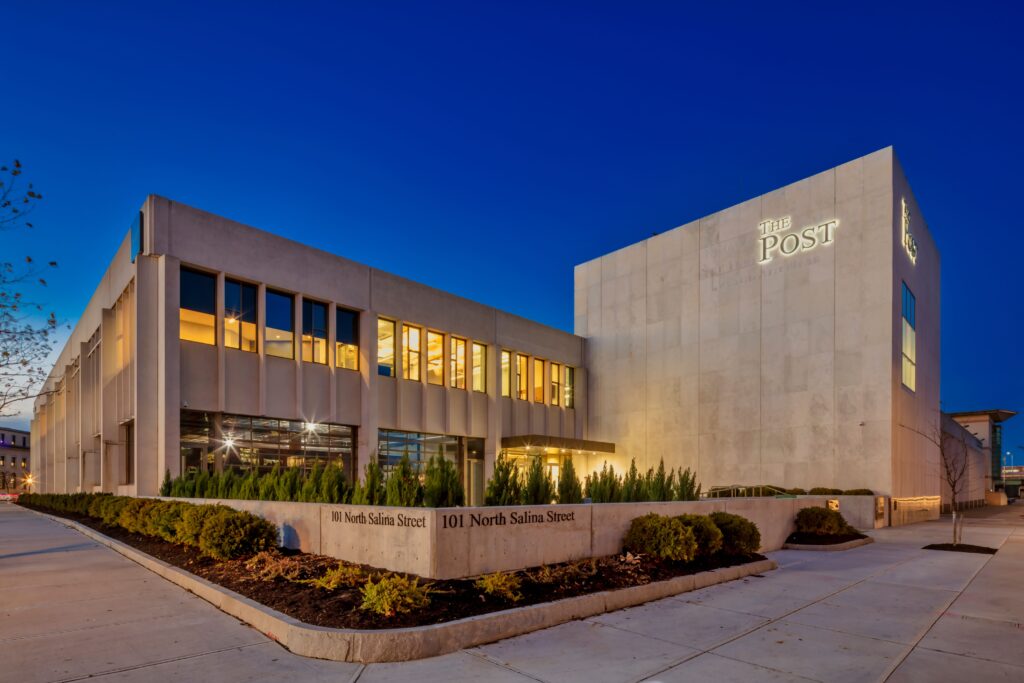
The Post is the 216,000 SF former home of the Post Standard Newspaper. Since acquiring the building in 2017, VIP’s team of architects, engineers, builders, and developers have transformed the building into a high-performance, commercial office space built for tenants, including VIP Structures, ChaseDesign, NBT Bank, and, most recently, NRG Energy.