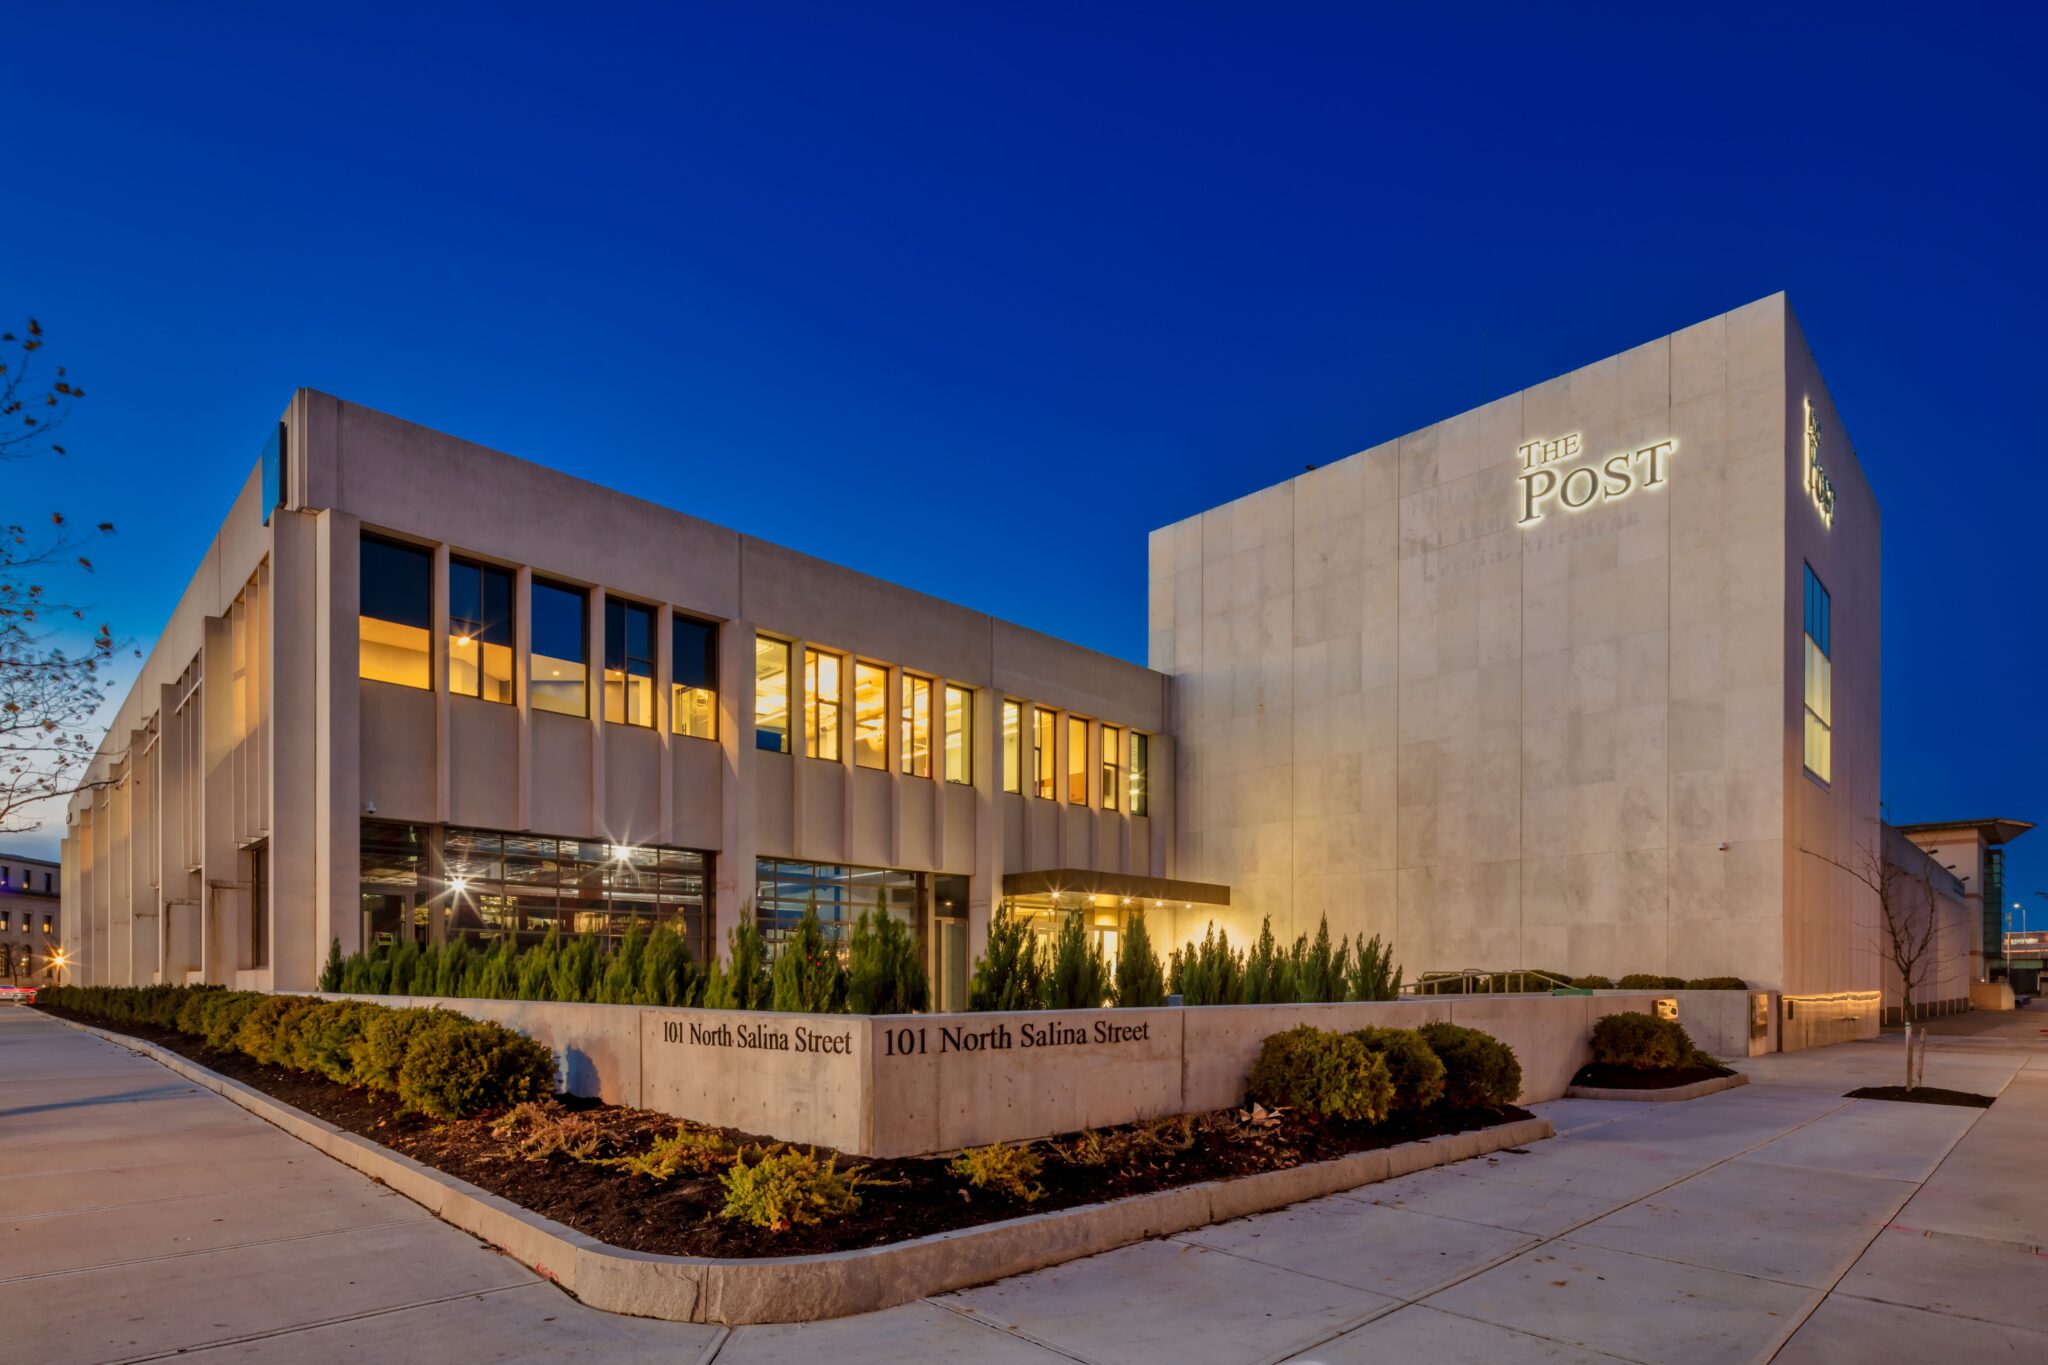
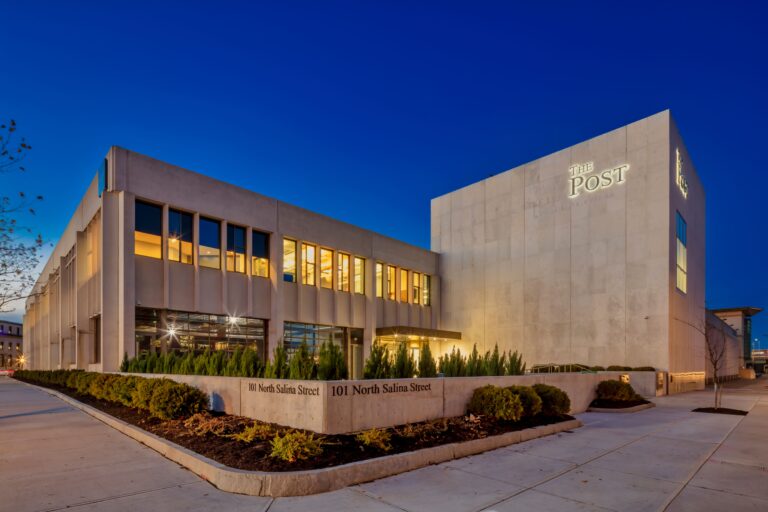
Originally constructed in 1972, The Post is a 220,000 SF precast concrete building at 101 N. Salina Street that once housed The Post-Standard’s newspaper production. After purchasing the property in 2017, VIP began a phased transformation of the building into a mixed-use development supporting modern workplaces and downtown housing.
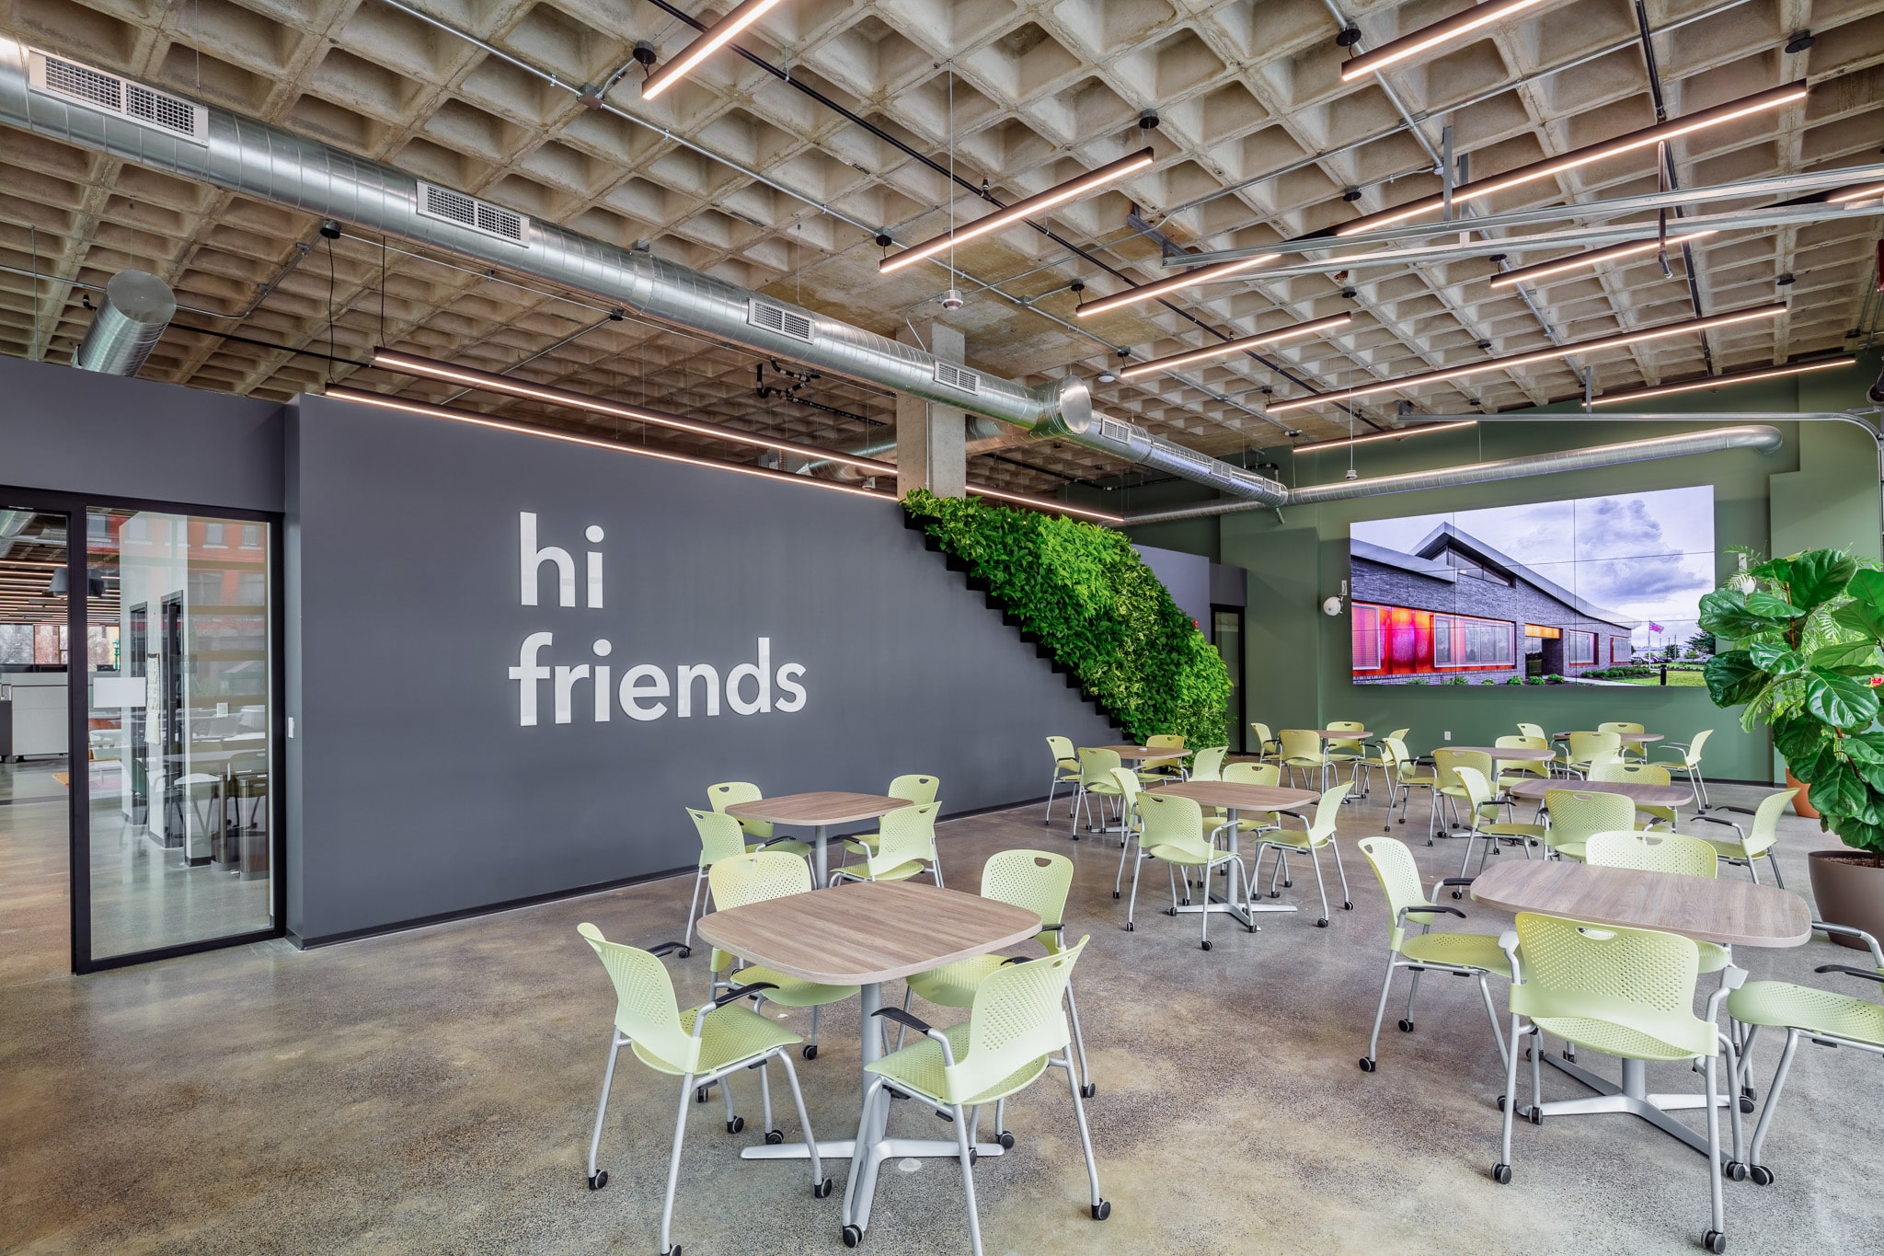

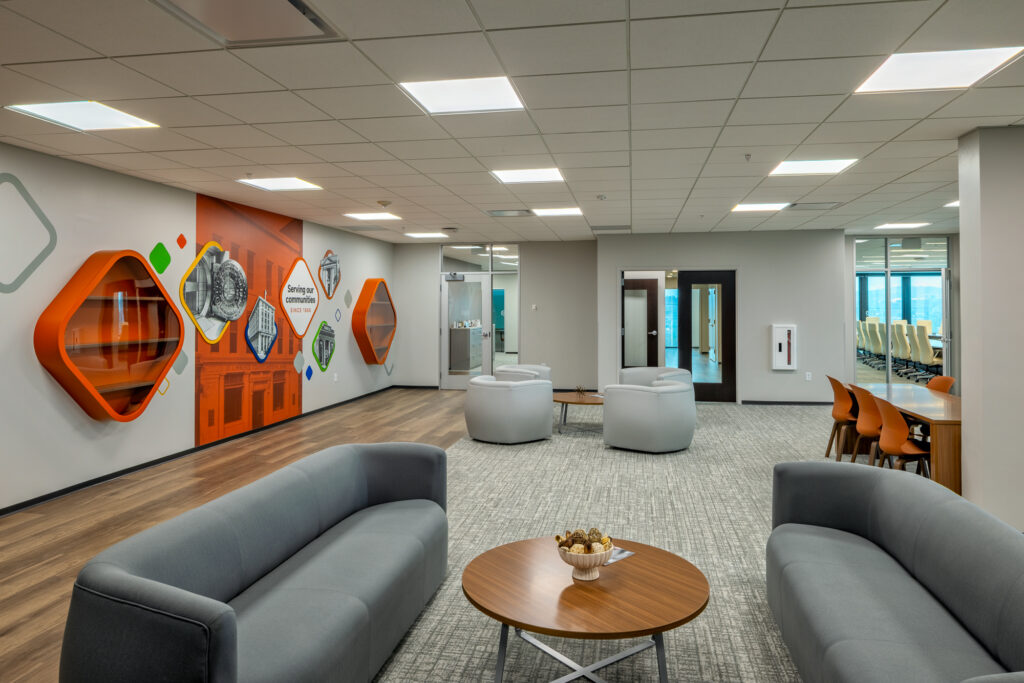
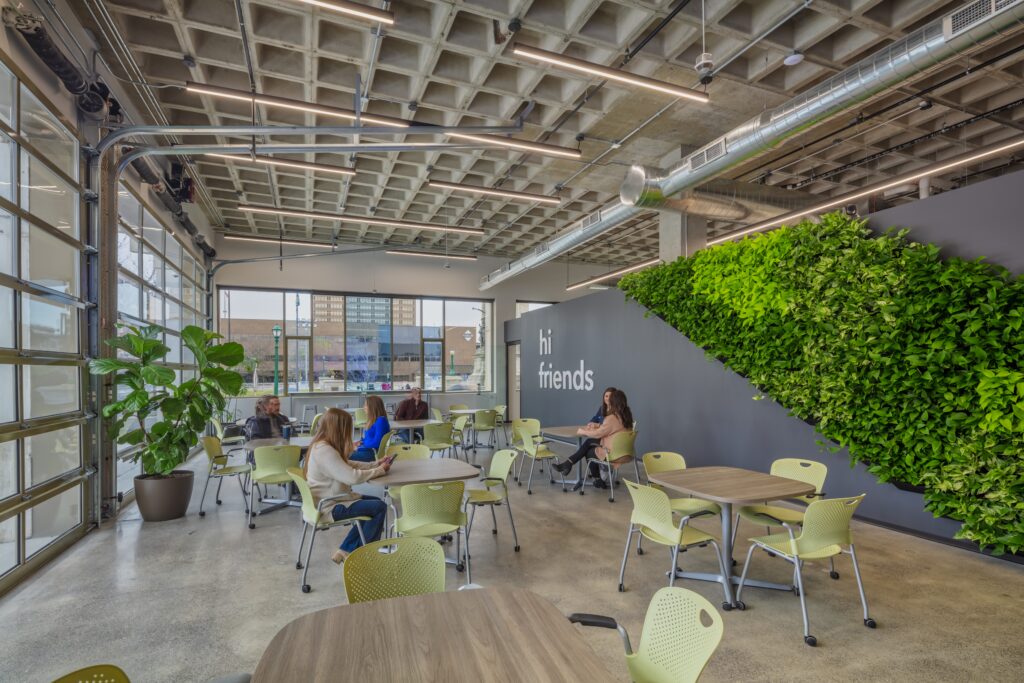
Phase 1: Commercial Redevelopment: Completed in 2023, Phase 1 transformed 84,000 SF into four Class A office environments for FutureBrand (formerly ChaseDesign), NBT Bank, NRG Energy, and VIP Structures’ headquarters. Shared amenities include a secure lobby, conference space, fitness center, and collaborative common areas.
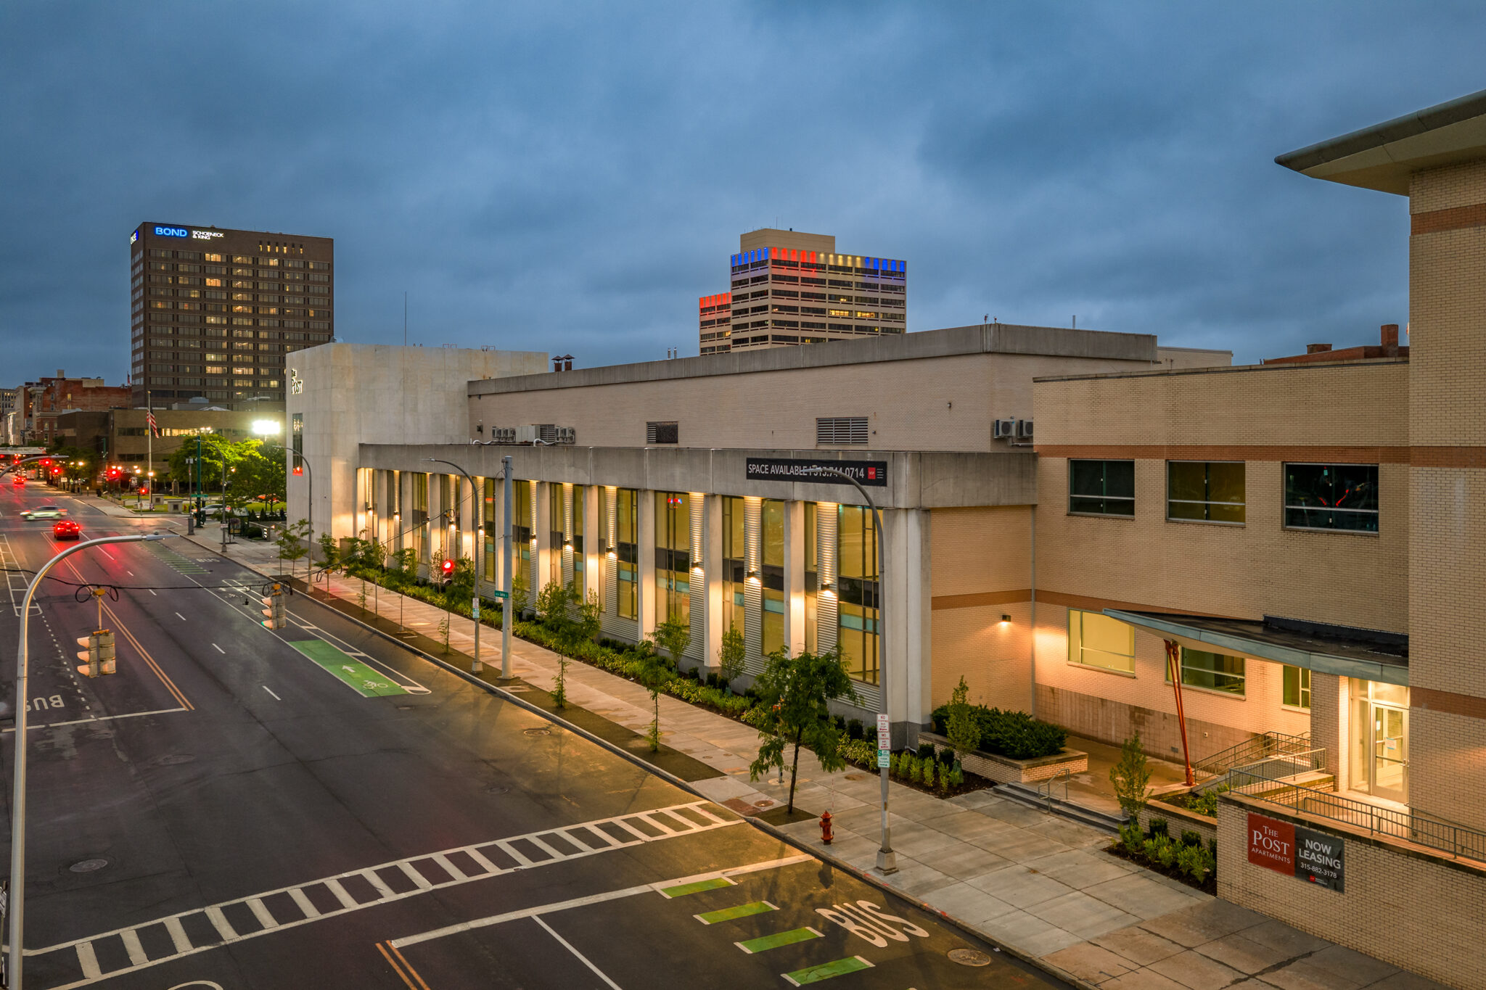
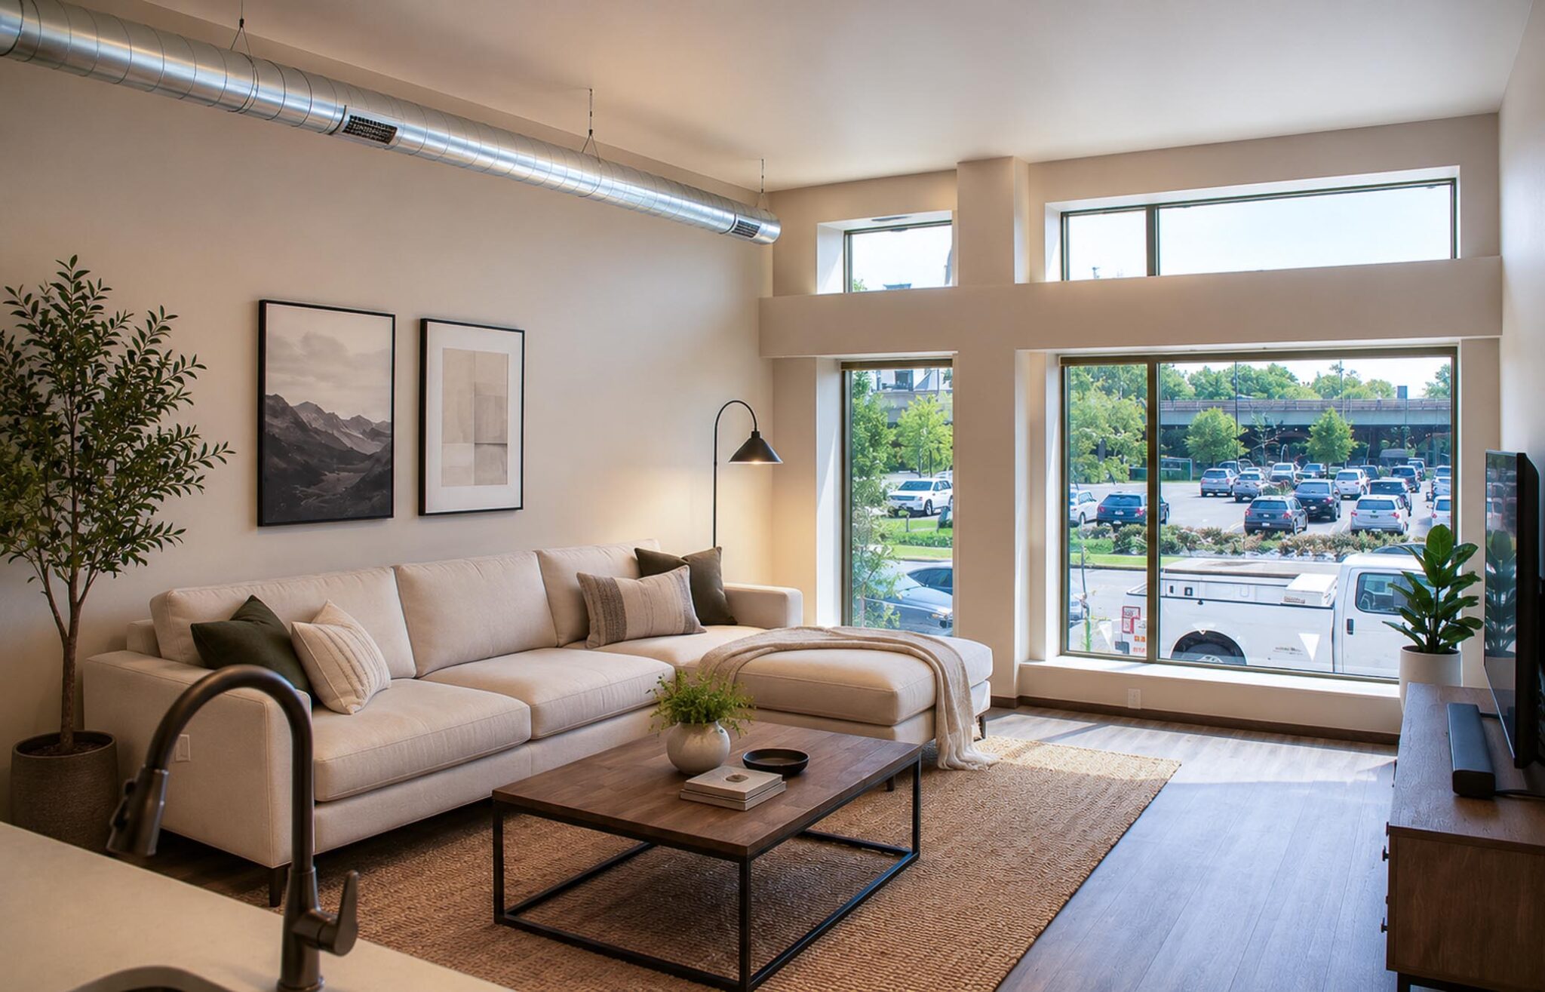
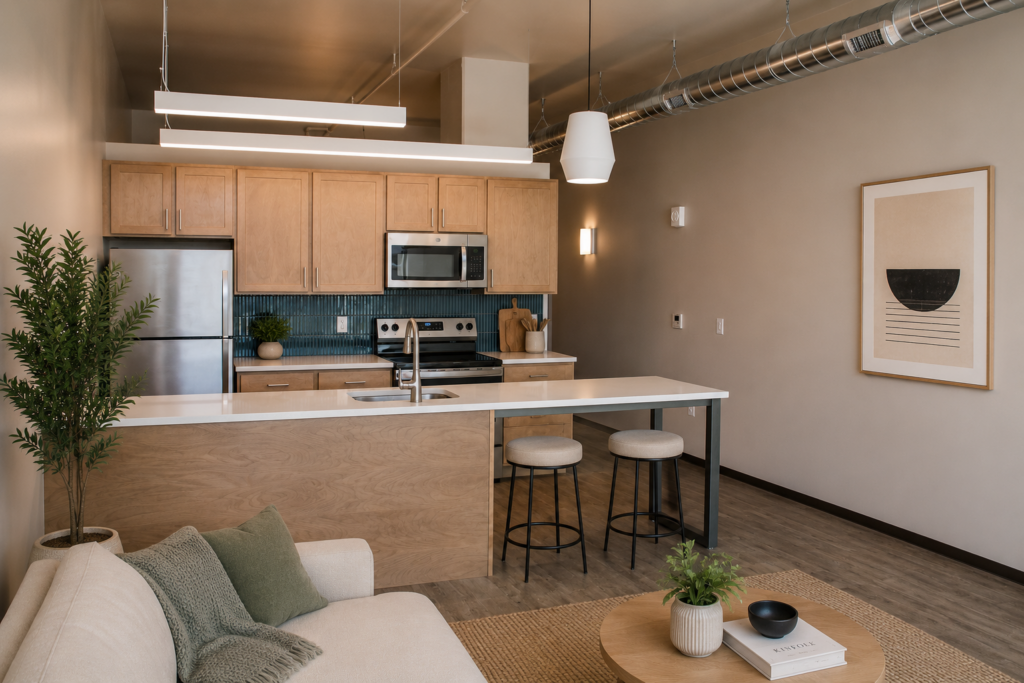
Phase 2: The Post Apartments: Phase 2 transforms 73,500 SF of former printing and distribution space into 72 one- and two-bedroom apartments. Within the former press hall, three new levels were constructed, creating four residential floors within the existing volume. Along N. Salina Street, the former distribution area was transformed into two levels of apartments. The residential program includes a fitness center, pet wash station, community lounge, business center, bike storage, tenant storage, and on-site parking.
An Integrated Team & Holistic Building Strategy: Across both phases, VIP managed The Post as one interconnected building. The team modernized building infrastructure, including dedicated mechanical systems for the commercial spaces, façade and roof improvements, energy-efficient operable windows, and streetscape upgrades. VIP also planned construction around active tenants and occupants, using measures that minimized disruption and allowed building operations to continue throughout the work.
VIP’s Development, Design-Build (Architecture, Construction), and Property Management teams worked as one throughout the redevelopment, testing decisions against feasibility, cost, constructability, operations, and long-term value at the same time. That integrated perspective helped the team adapt the building in phases, solve challenges earlier, and support both current users and future possibilities for the property.