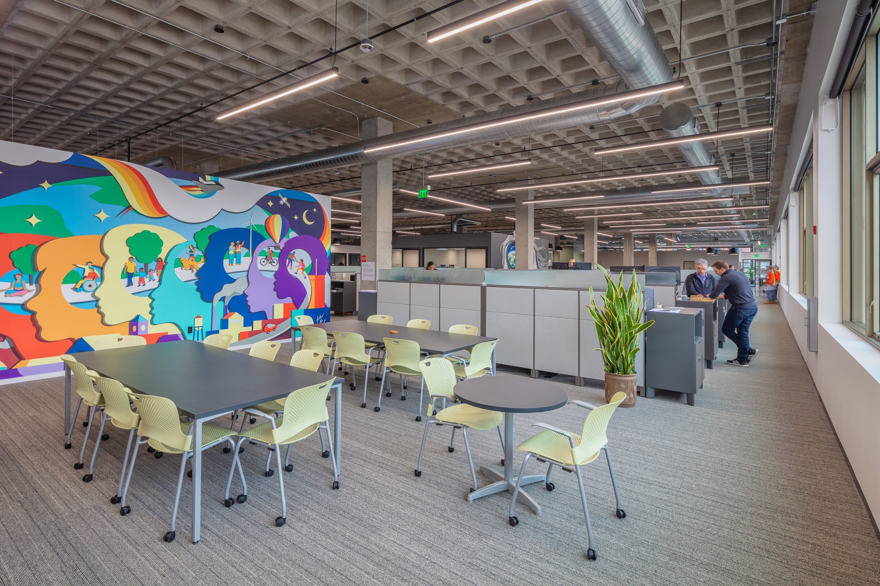
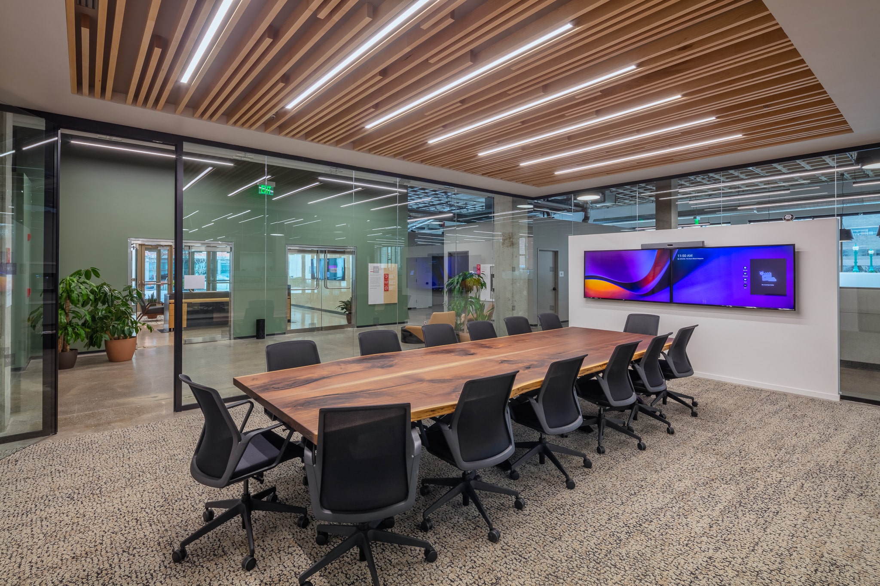
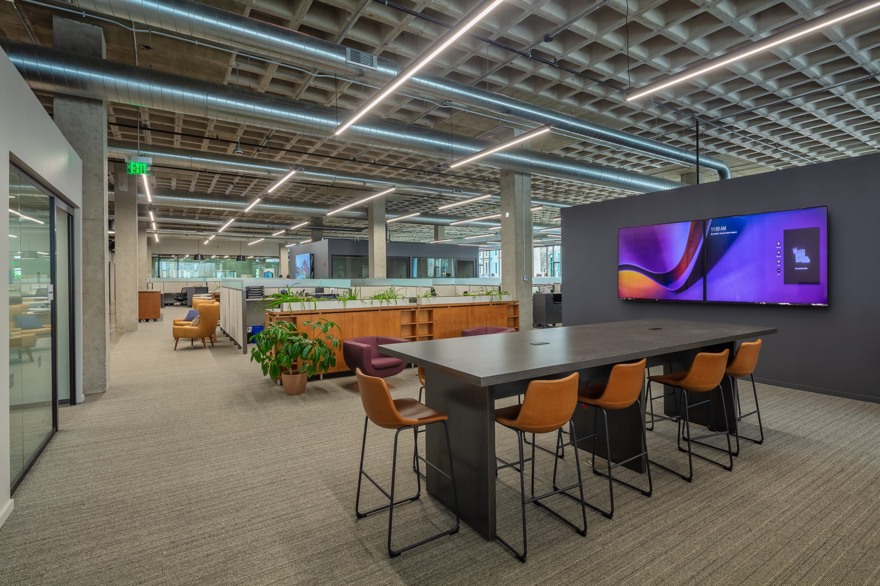

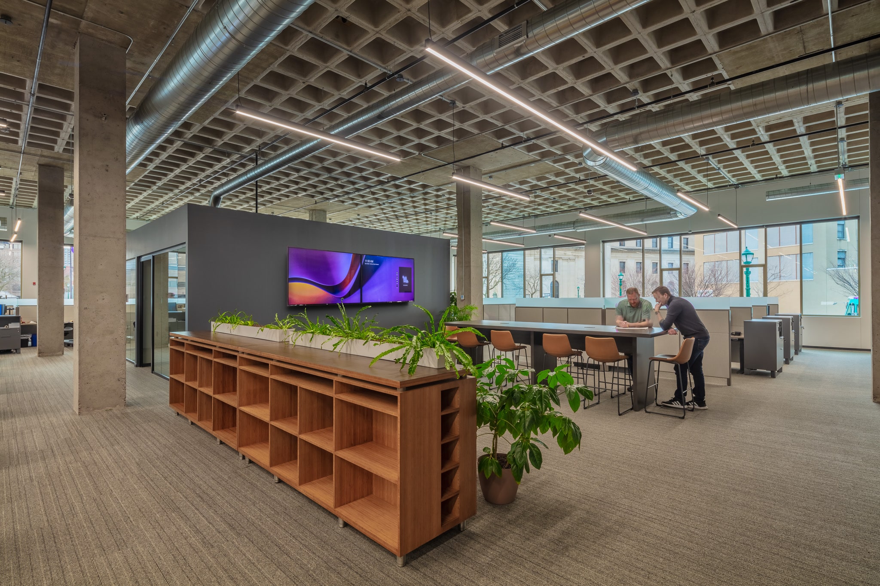
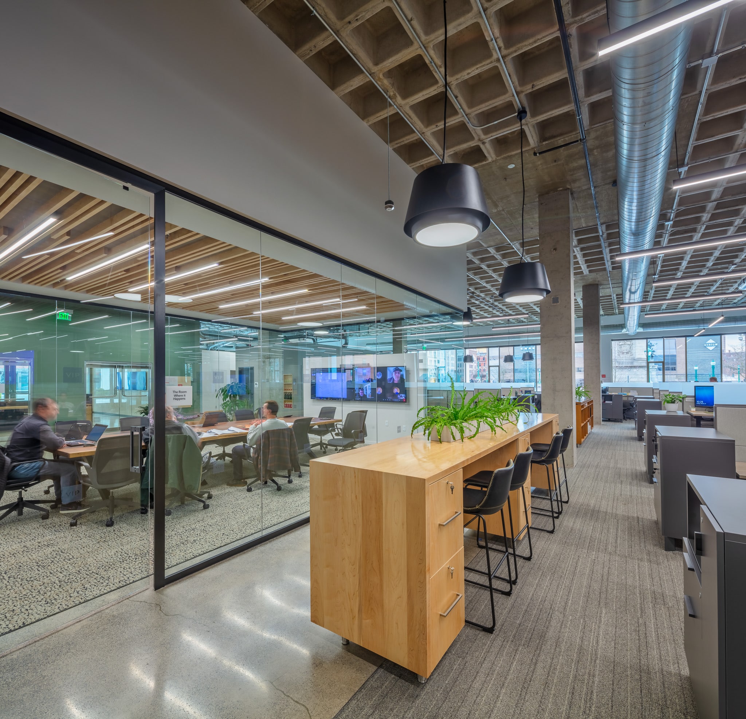


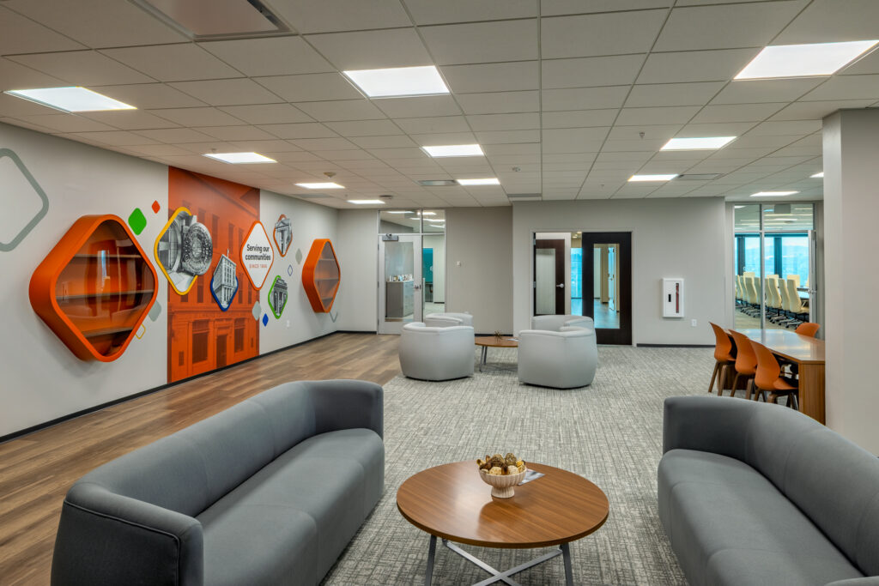
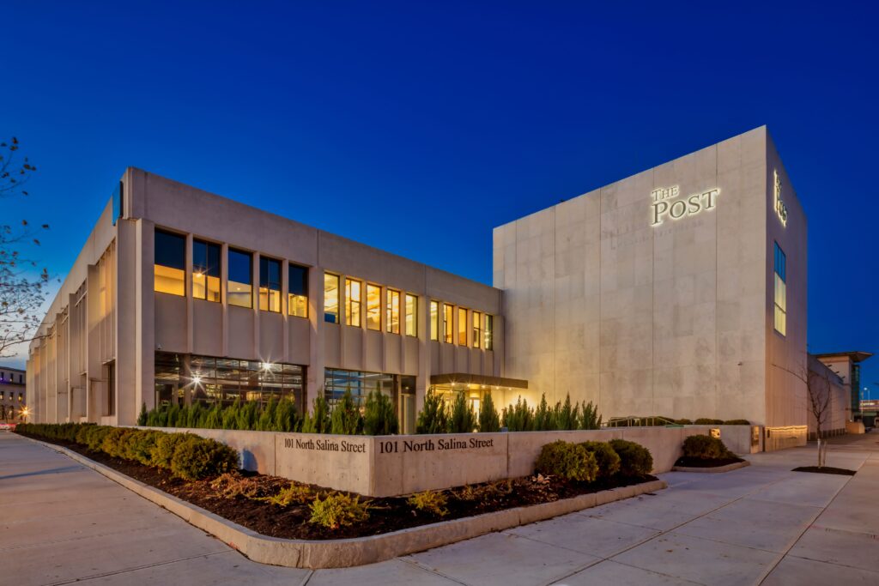
As part of the first phase of The Post Mixed-Use Redevelopment, VIP had the unique opportunity to design and build its own headquarters and put its workplace priorities into practice. The new office and design studio was created to support employee health and wellness, encourage collaboration and efficiency, and provide the flexibility to adapt as the company grows.
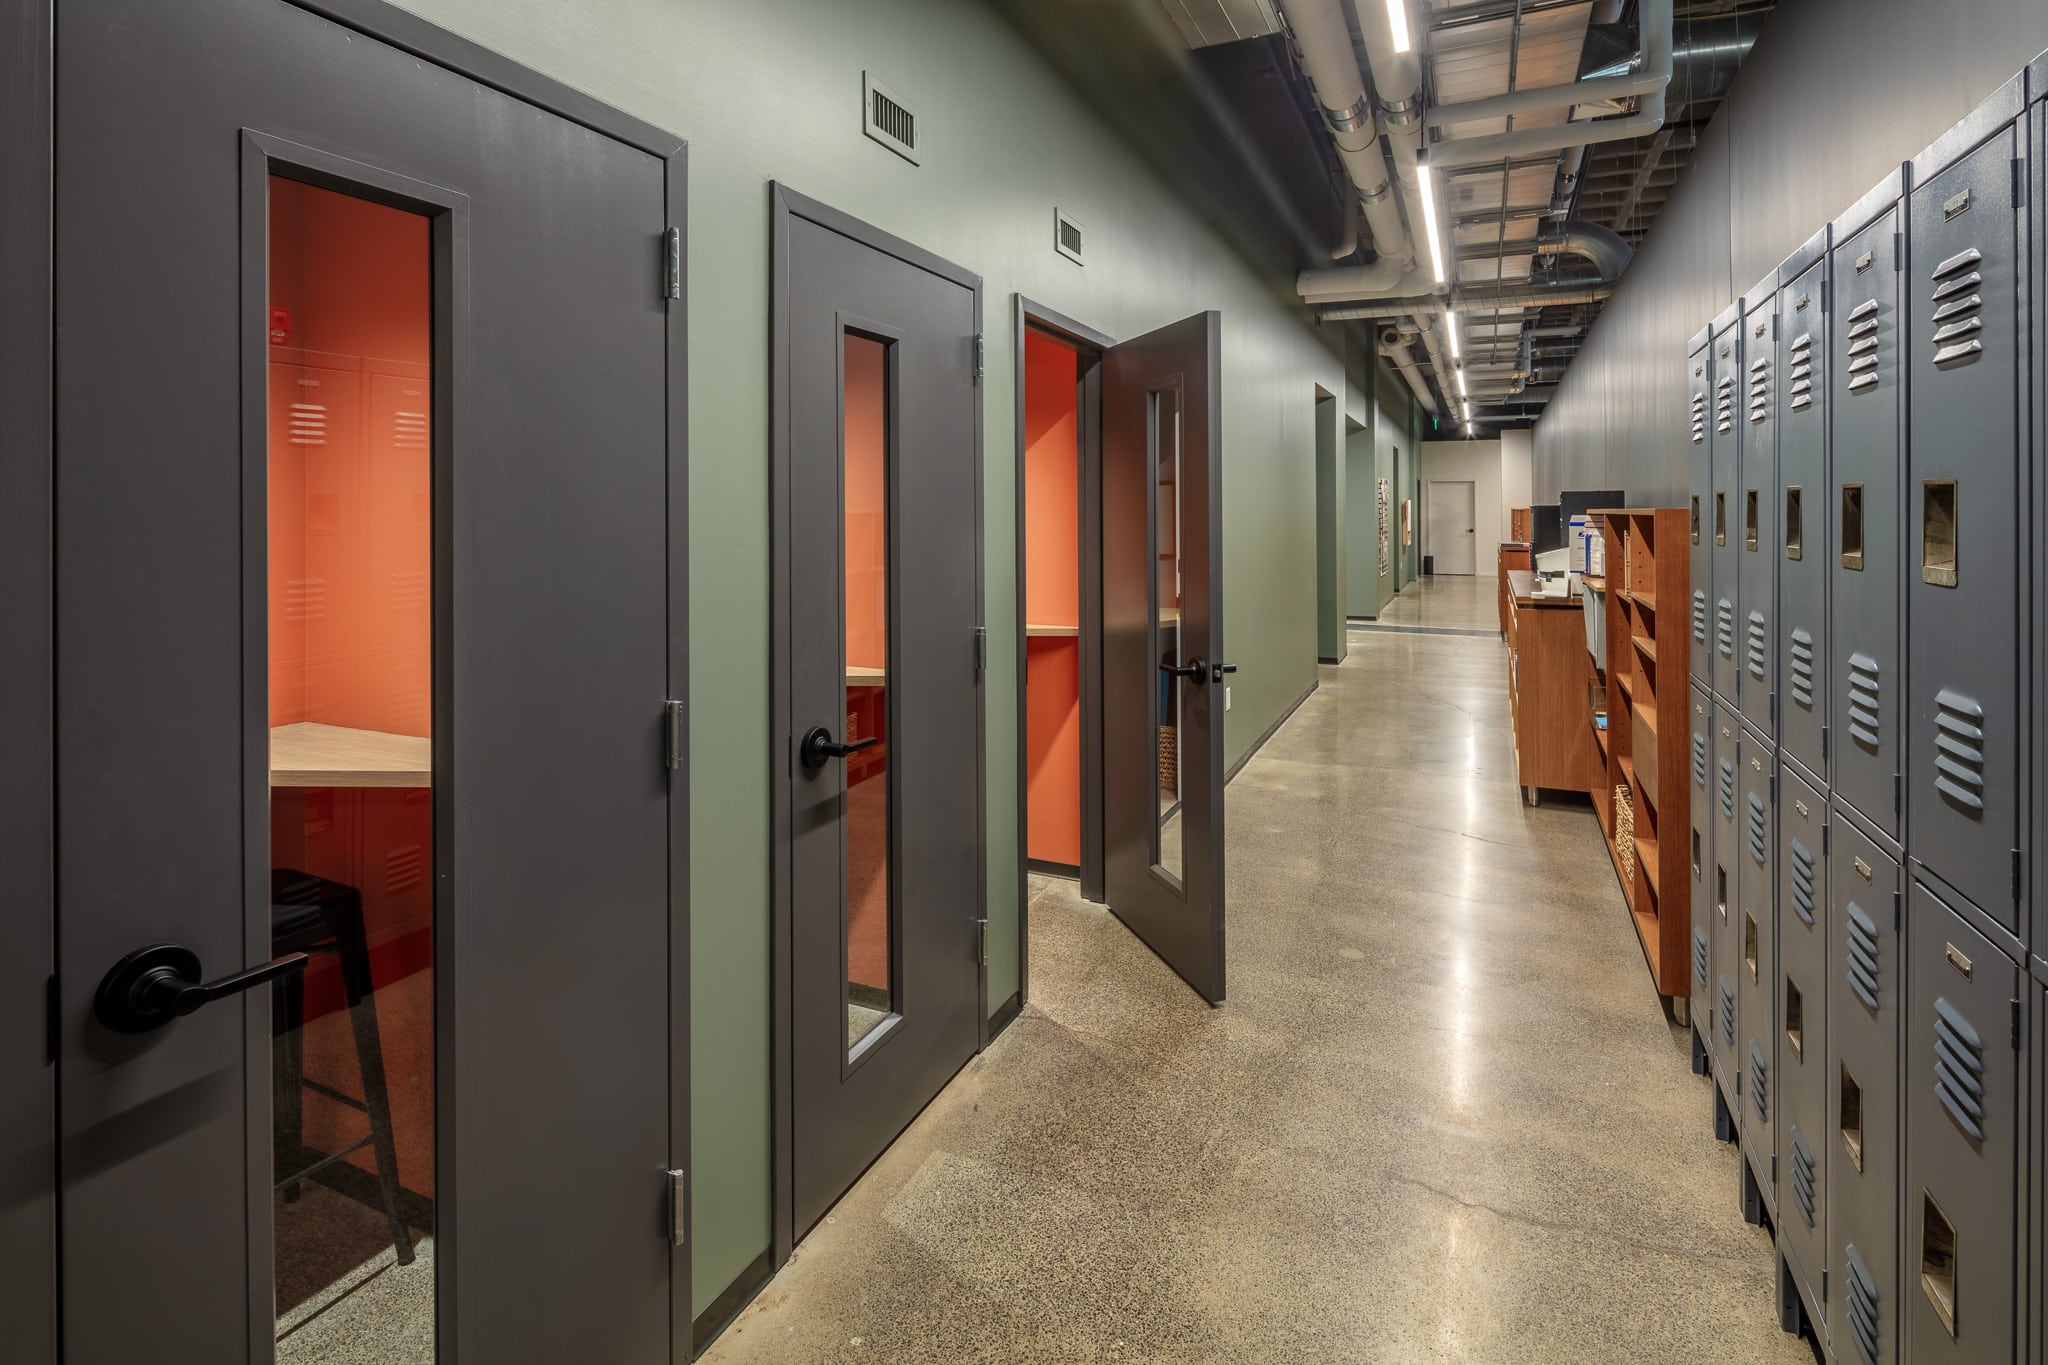
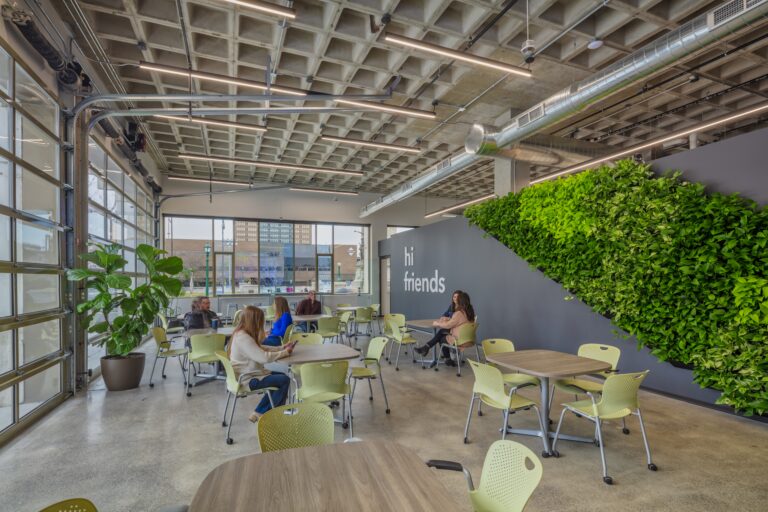
The space reflects VIP’s integrated Design-Build approach through a mix of open, collaborative, and private work areas. Sit/stand desks, abundant natural light, a family area, and a variety of meeting and focus spaces give employees options for how and where they work. One of the main gathering spaces features glass garage doors that open to a patio along North Salina Street, connecting the office to downtown Syracuse and creating a flexible setting for employees, clients, and community organizations. VIP’s neighbors within The Post include FutureBrand (formerly ChaseDesign), NBT Bank, and NRG Energy.
The office also incorporates LEED and WELL Building elements, with a focus on energy efficiency, occupant wellness, responsible resource management, and reduced environmental impact. Throughout design and construction, the team considered how individual building elements could work together to improve the overall employee experience. Each decision was intentional, resulting in a workplace that reflects VIP’s vision to Find A Better Way.