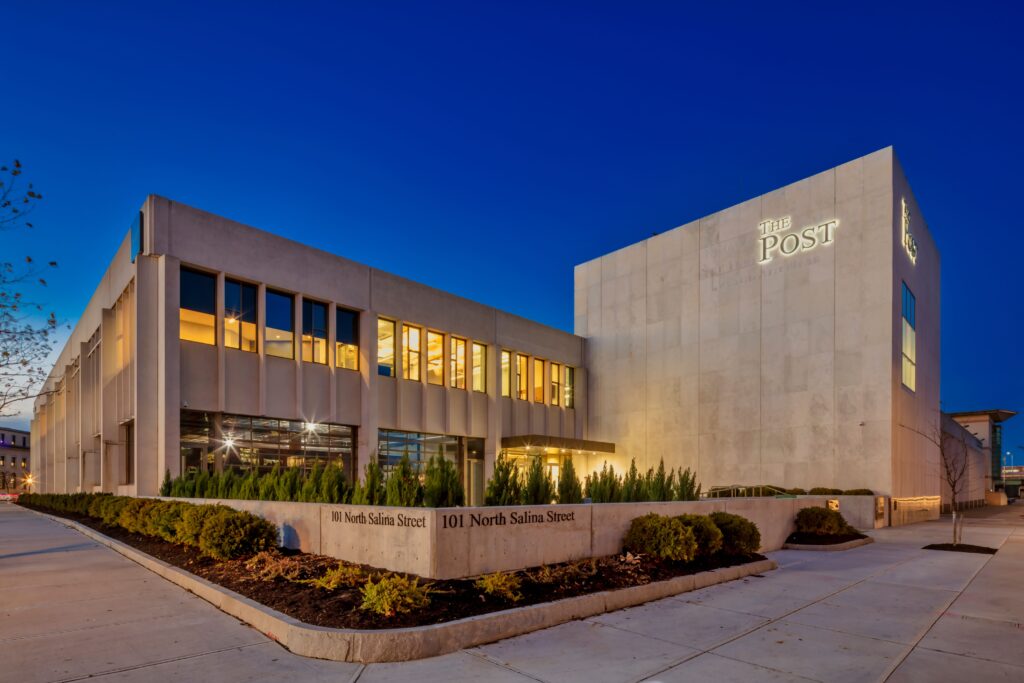
VIP’s Design-Build team delivered the complete transformation of 84,000 SF across five floors within a multi-tenant building, creating Community Bank’s new corporate headquarters.
Through the programming and design process, VIP engaged stakeholders across all levels of the organization, aligning leadership vision with day-to-day operations and organizing 22 departments across five floors into efficient workflow clusters.
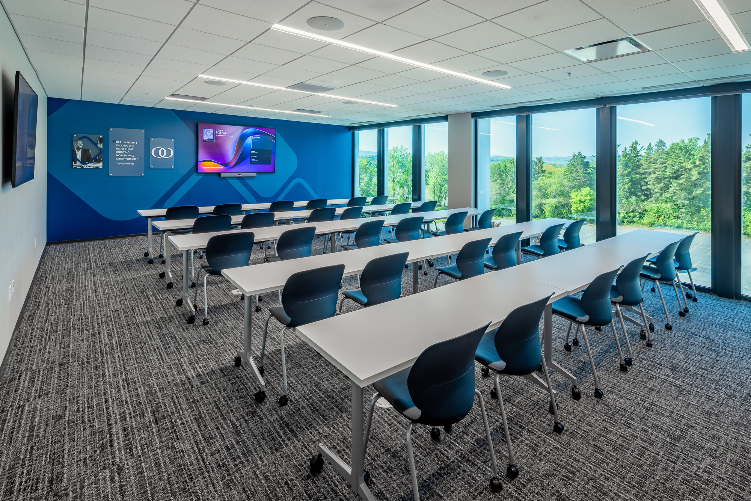
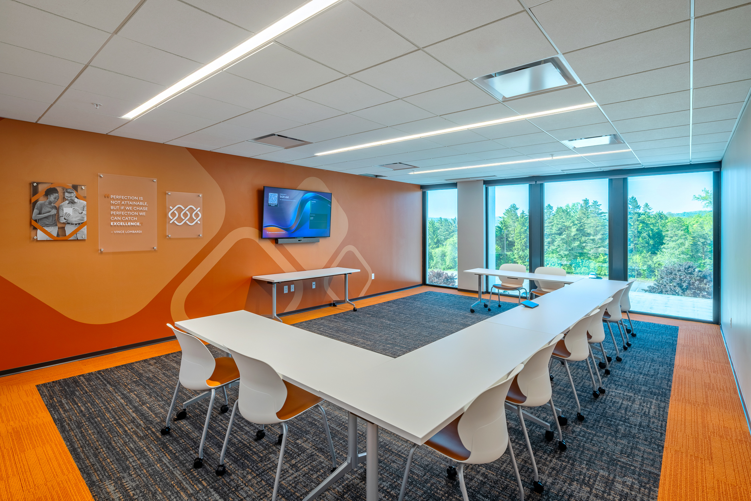
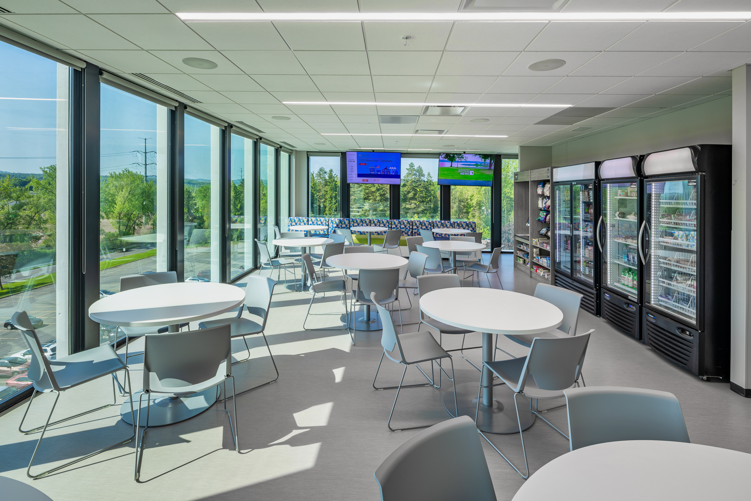
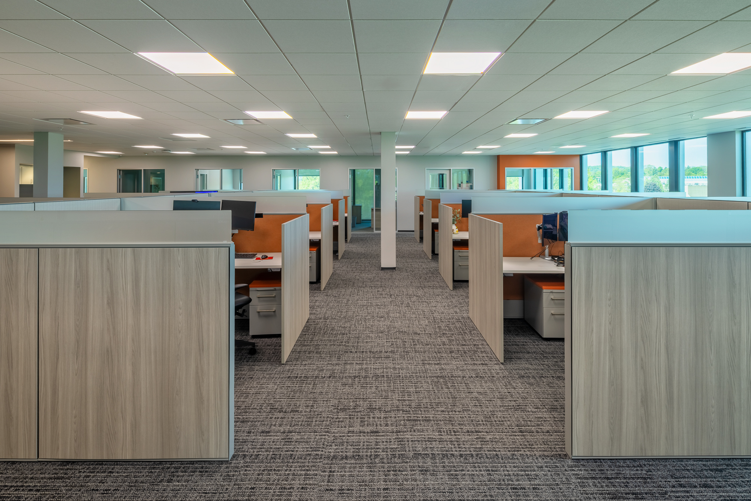
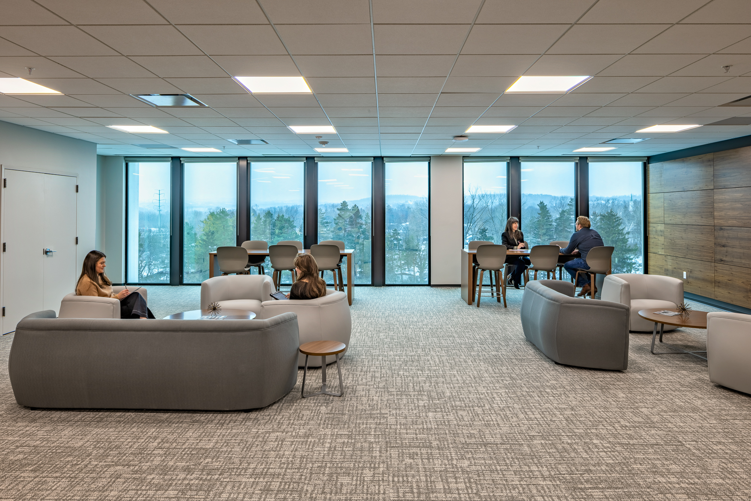
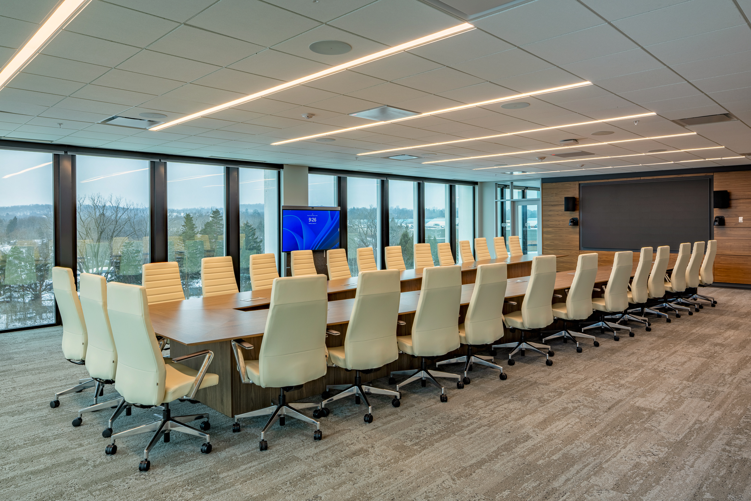
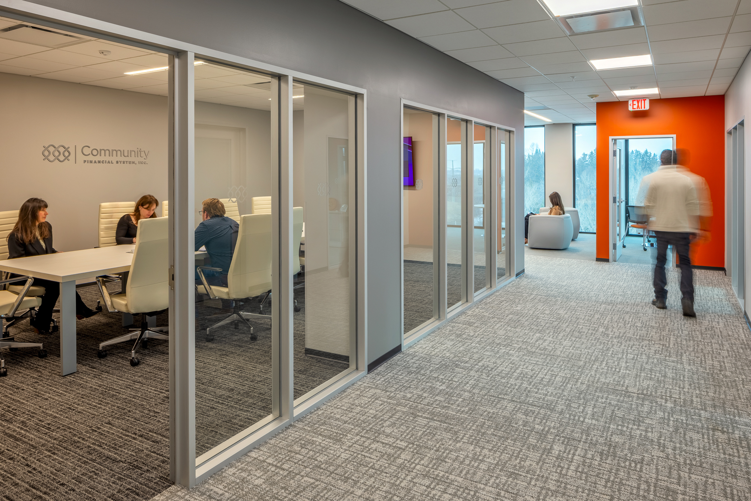
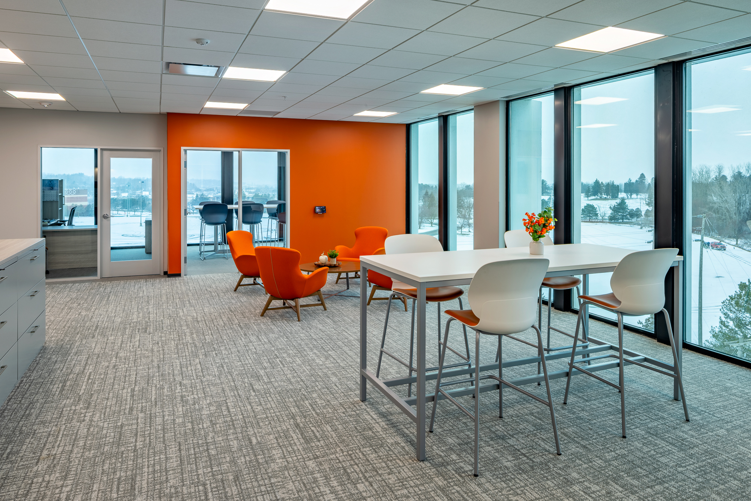
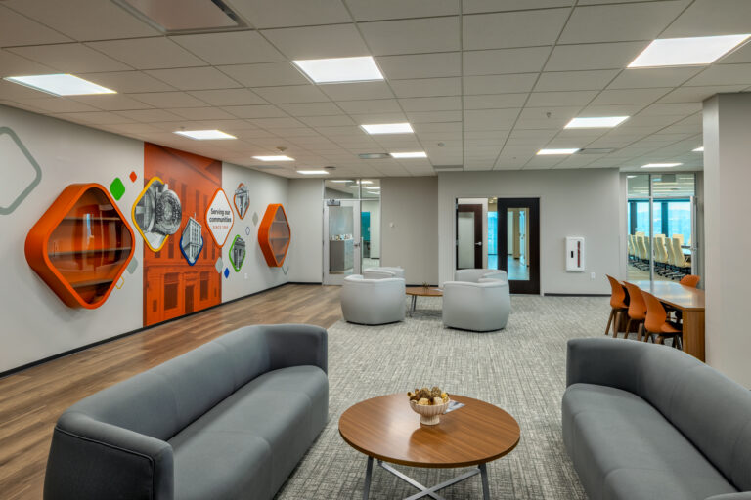
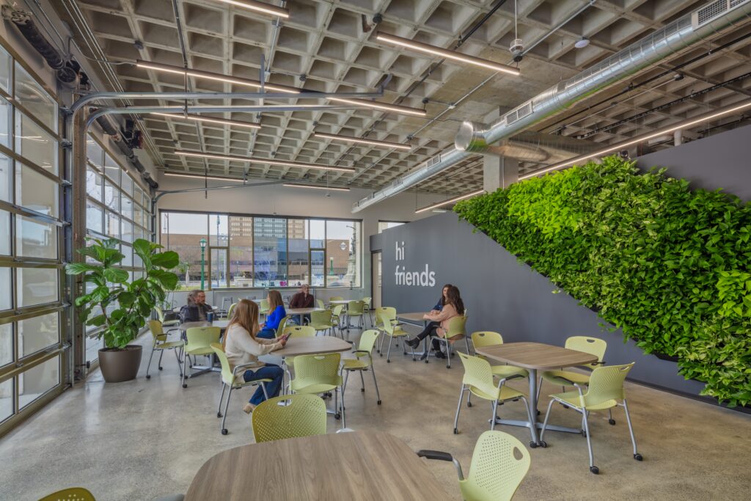
The resulting workplace balances focused and collaborative environments with spaces for meetings, learning, and employee connection. Private and open work areas are complemented by conference and training spaces, flexible collaboration areas, and a café with floor-to-ceiling windows. The design supports Community Bank’s operational needs while creating a flexible, modern workplace for its employees.
The headquarters also includes Community Bank’s new data center, incorporating core infrastructure and supporting systems to meet the Client’s requirements and support future growth.
The result is a cohesive workplace designed to support Community Bank’s operations and long-term vision, while establishing a flexible framework to guide future projects across the bank’s portfolio.