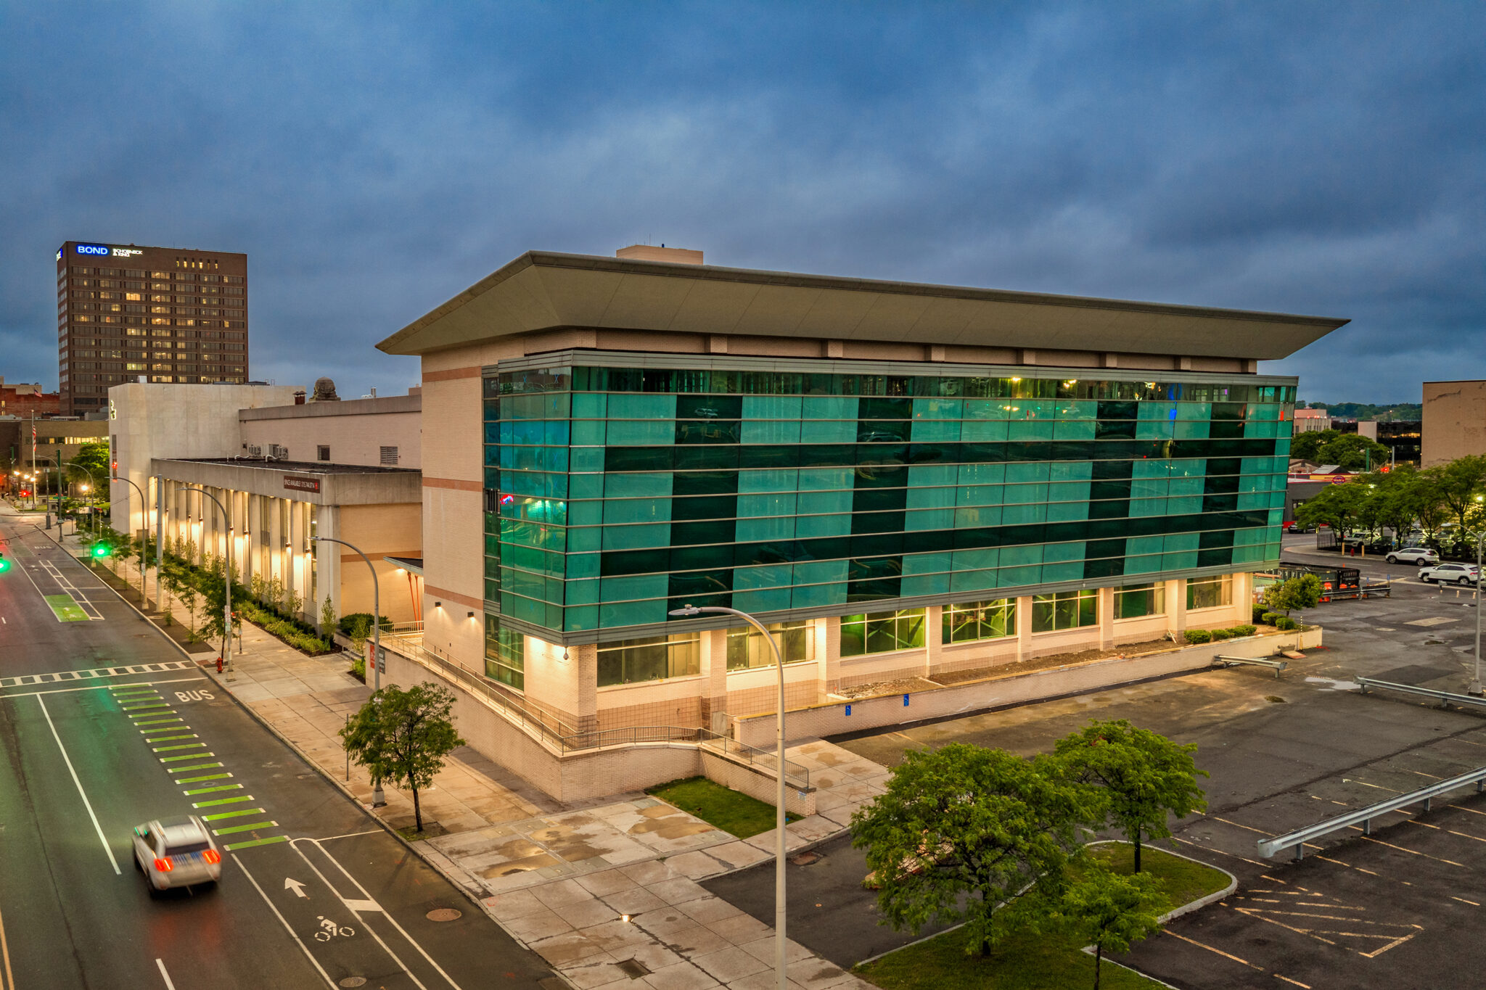
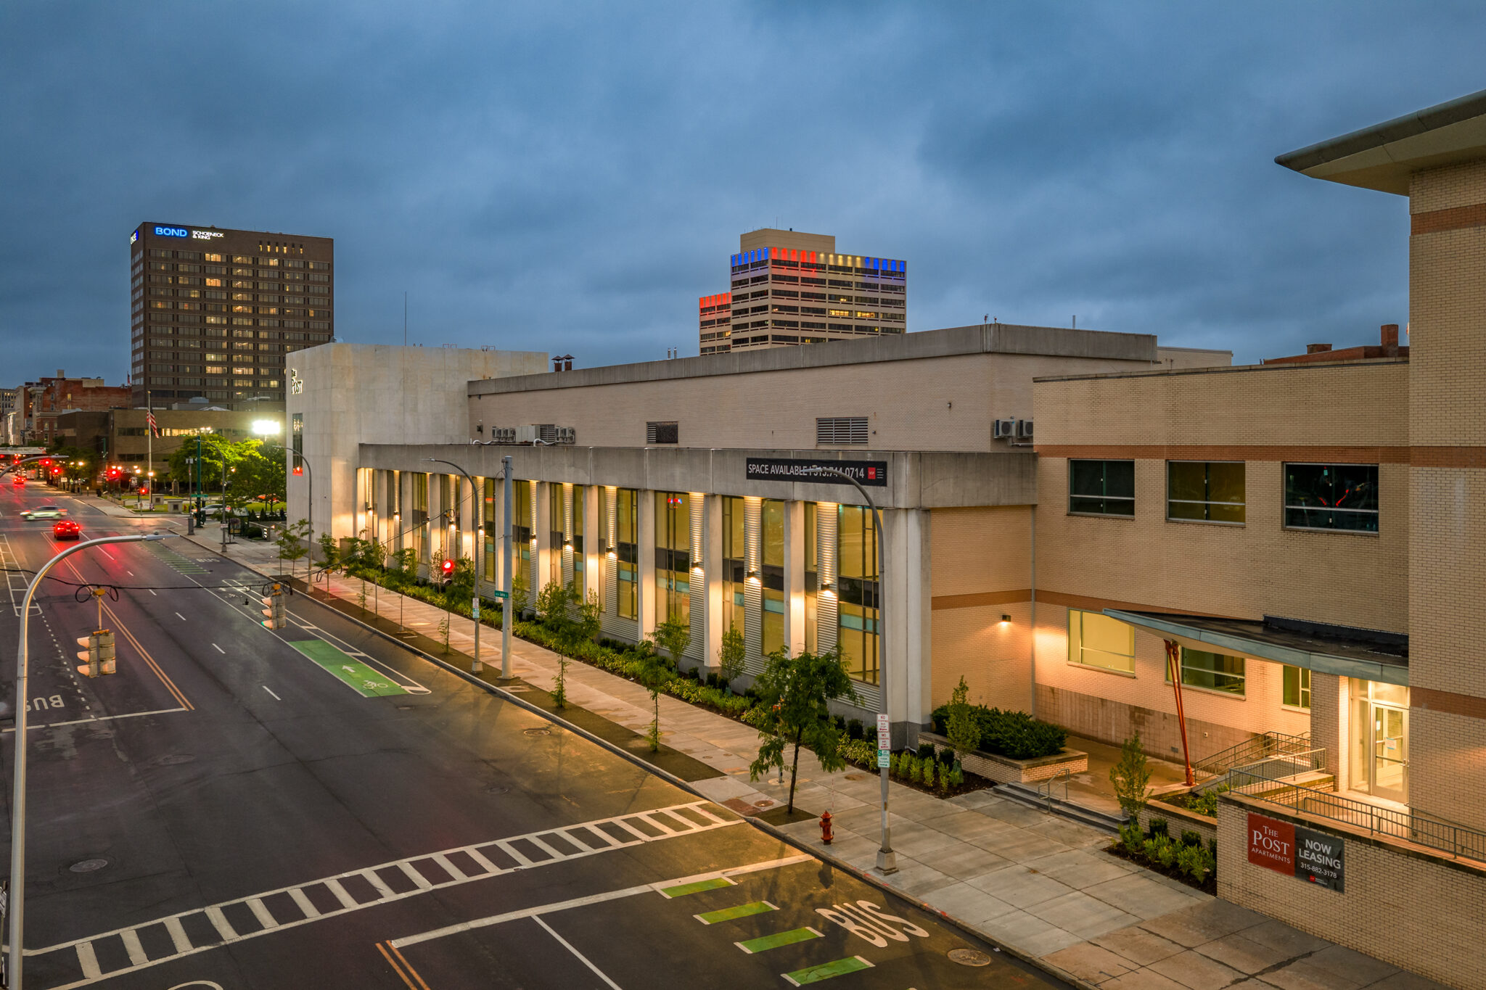
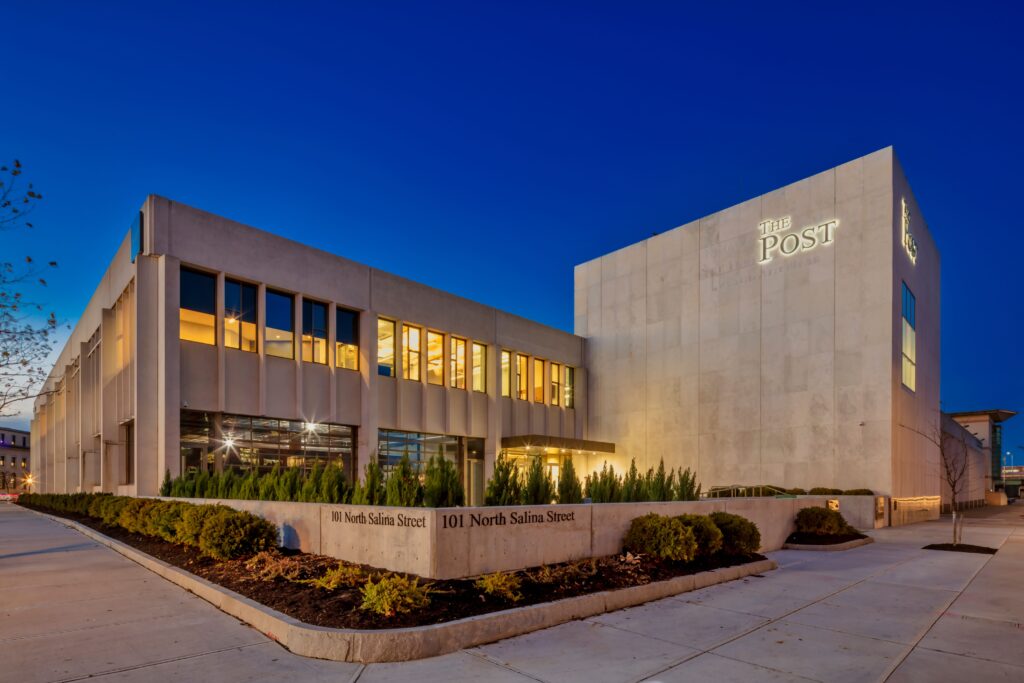
Originally constructed in 1972, The Post is a 220,000 SF precast concrete building that once housed The Post-Standard’s newspaper production operations. After purchasing the property in 2017, VIP began a phased transformation of the underused industrial facility into a mixed-use destination supporting modern workplaces and downtown living.
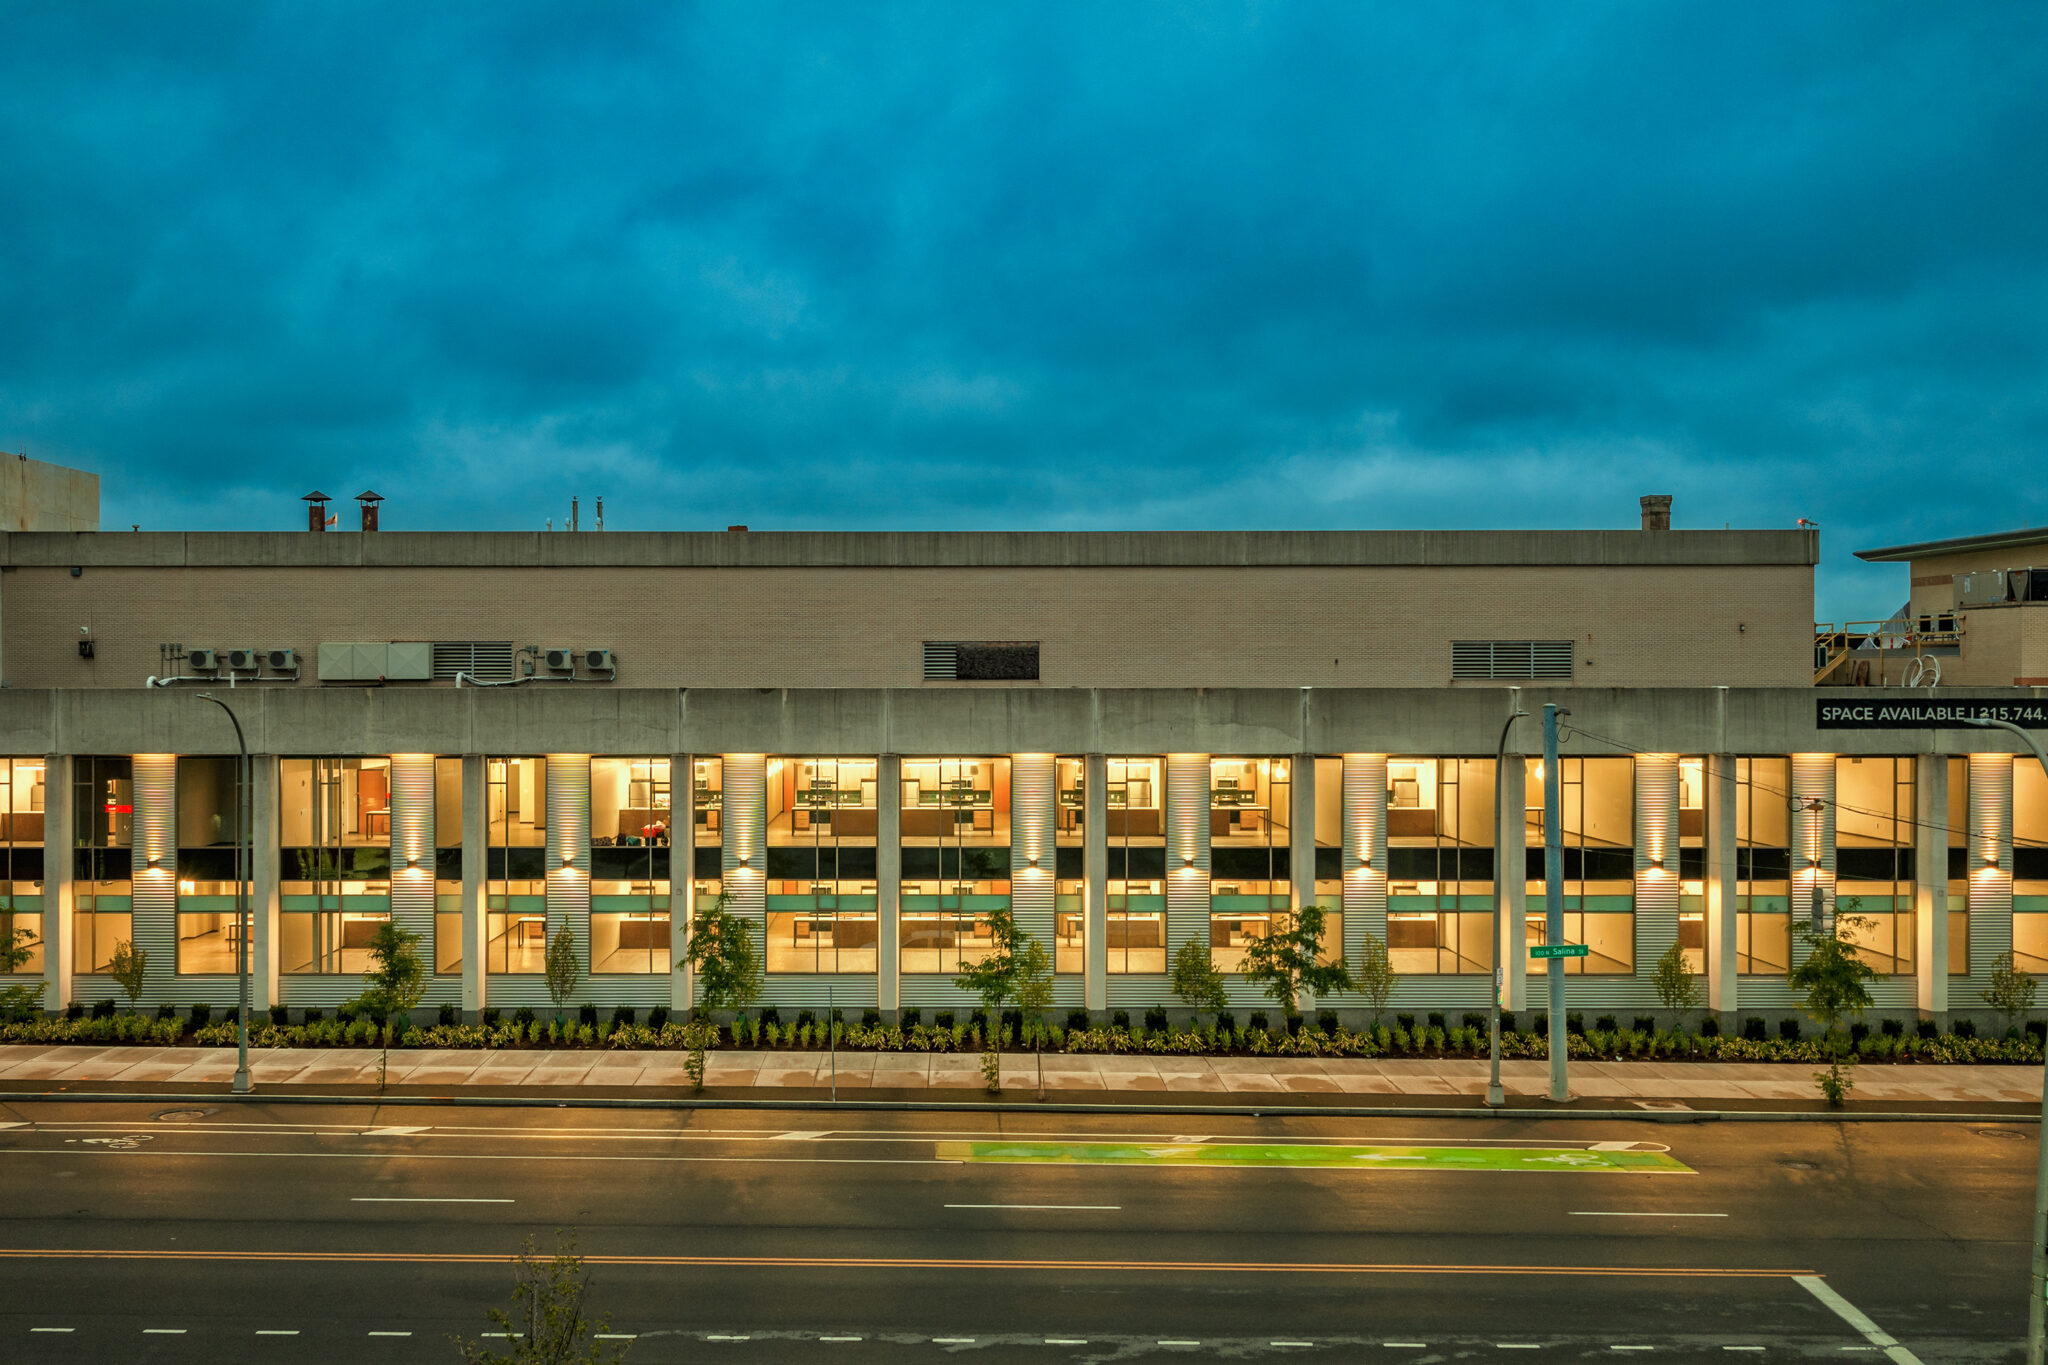
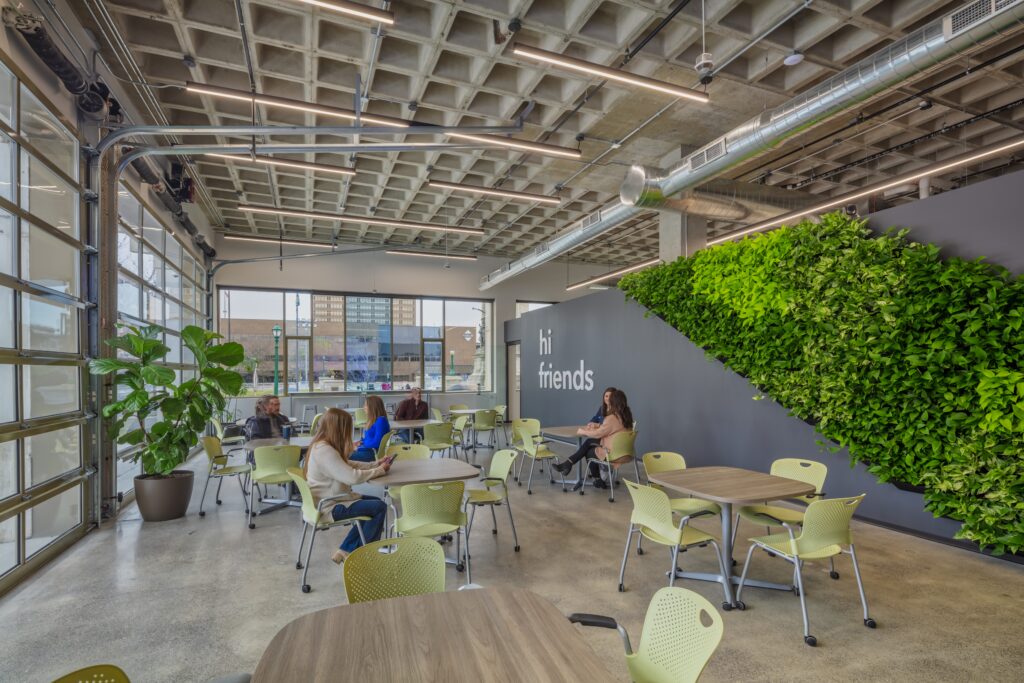
Phase 1, completed in 2023, transformed approximately 84,000 SF into four distinct Class A office environments for FutureBrand, NBT Bank, NRG Energy, and VIP Structures’ headquarters. The work was completed while newspaper printing operations remained active in the northern portion of the building, requiring careful phasing and coordination around occupied areas, shared infrastructure, and ongoing operations. VIP’s integrated Design-Build team modernized building systems, upgraded the façade, roof, windows, and streetscape, and created shared amenities that connect the tenant environments.
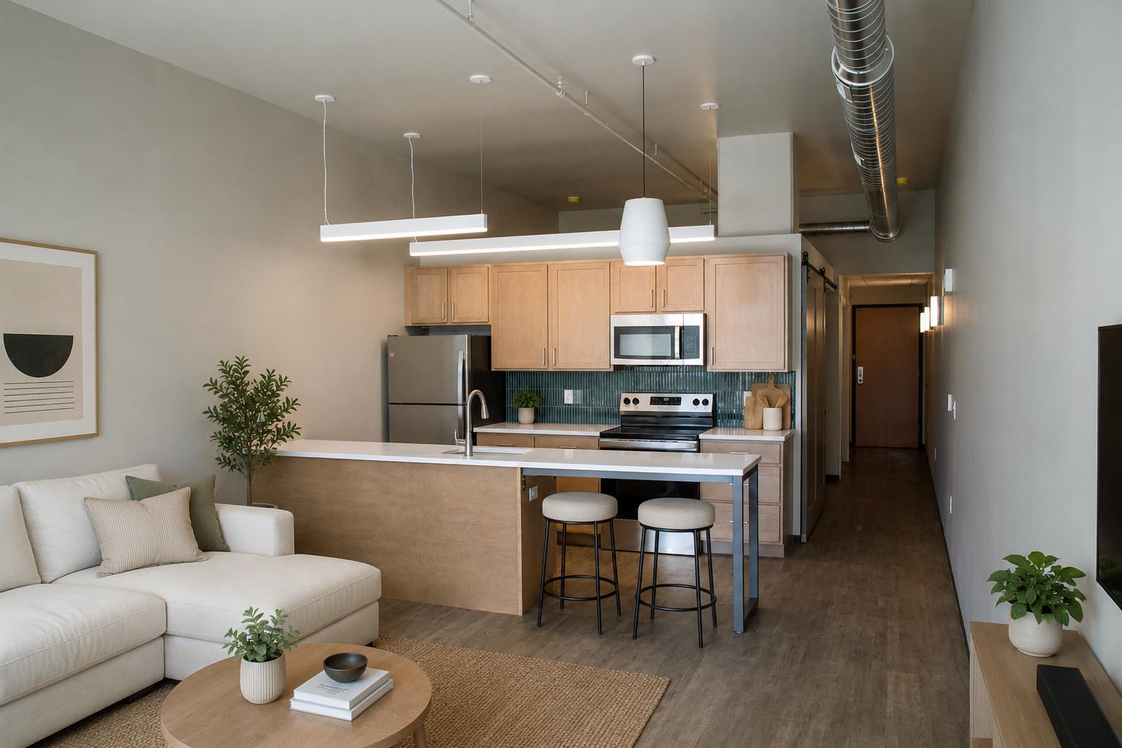
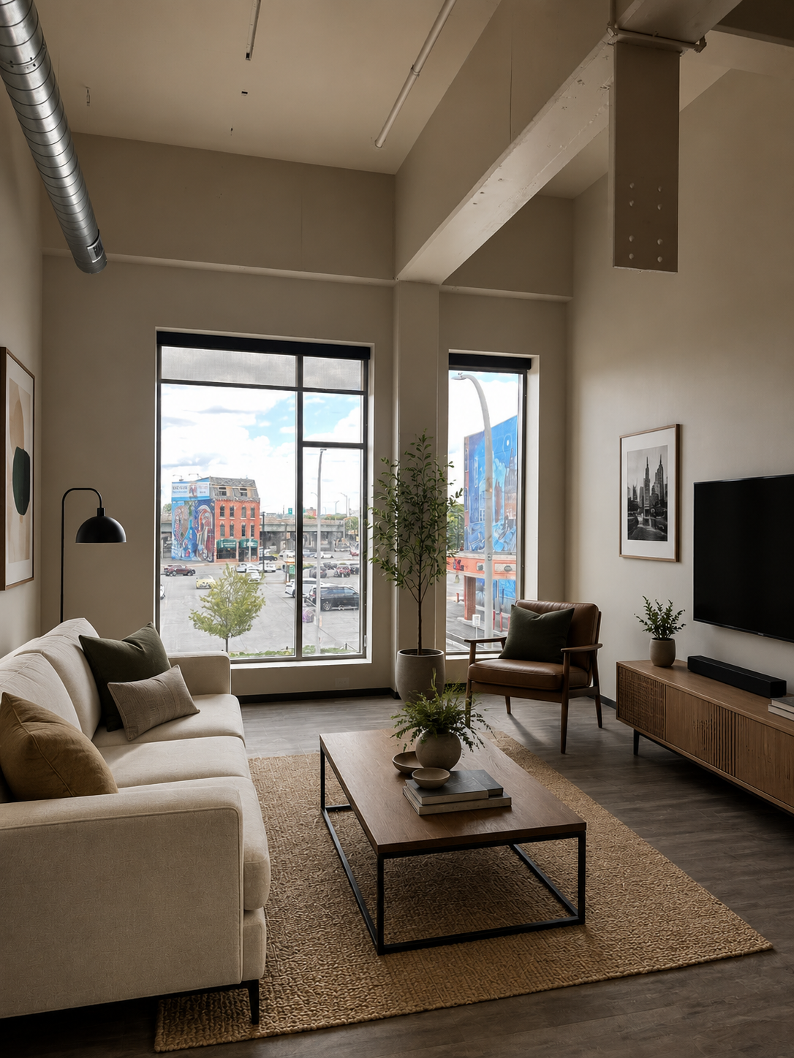
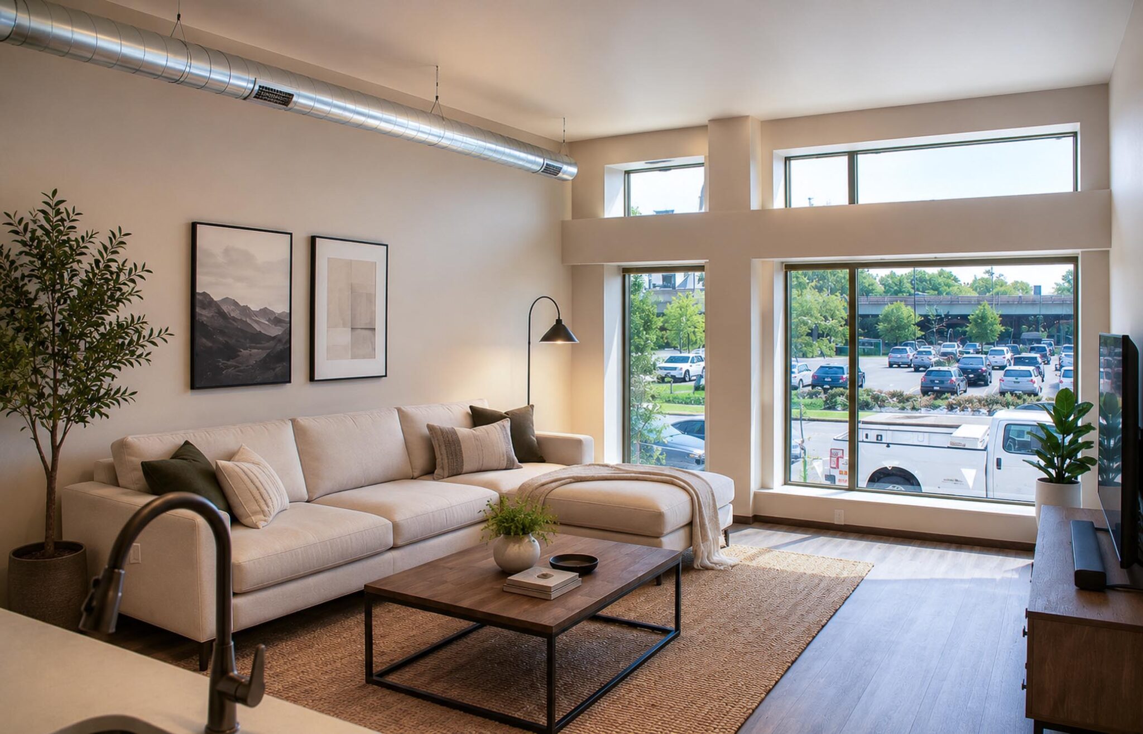
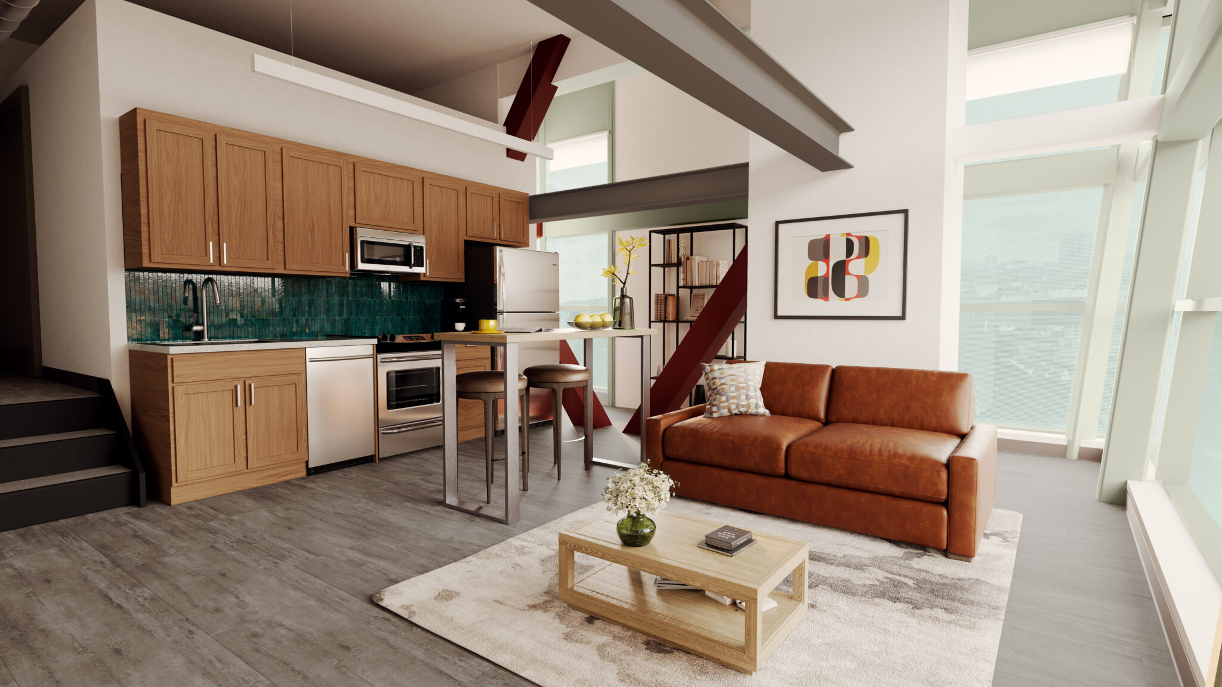
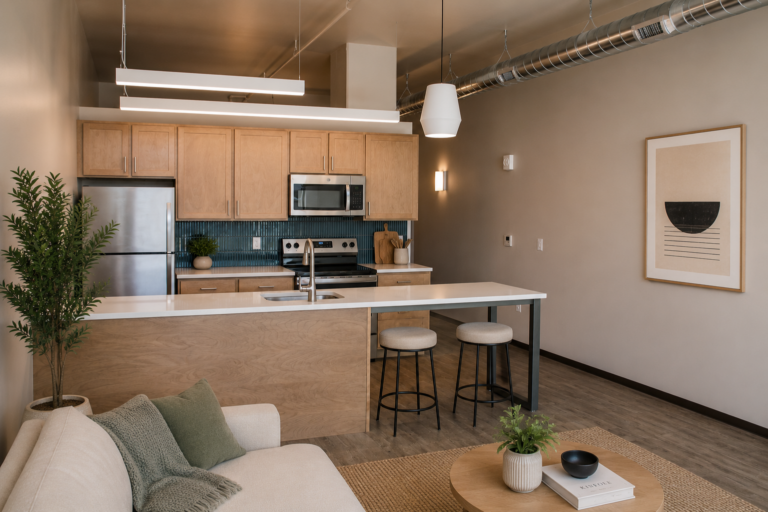
Phase 2 converts approximately 73,500 SF of former printing and distribution space into 72 one- and two-bedroom apartments. Within the former production areas, VIP introduced a new floor within the original 27-foot-high space and added three residential stories behind the building’s recognizable glass façade, increasing density while remaining within the existing footprint. Residential amenities include a fitness center, pet wash station, community lounge, business center, bike storage, tenant storage, and on-site parking.
Across both phases, VIP coordinated Architecture, Construction, Development, Property Management, shared infrastructure, active operations, phased construction, and long-term building use. The redevelopment preserves the identity of an important Syracuse building while bringing new workplaces, residents, and activity to the downtown area.