
Feldmeier Equipment, the largest manufacturer of stainless-steel vessels in the Western Hemisphere, first partnered with VIP Structures in 2017 to design and build its headquarters and manufacturing facility in Syracuse, NY, and expanded the campus in 2025 to support the company’s rapid growth.
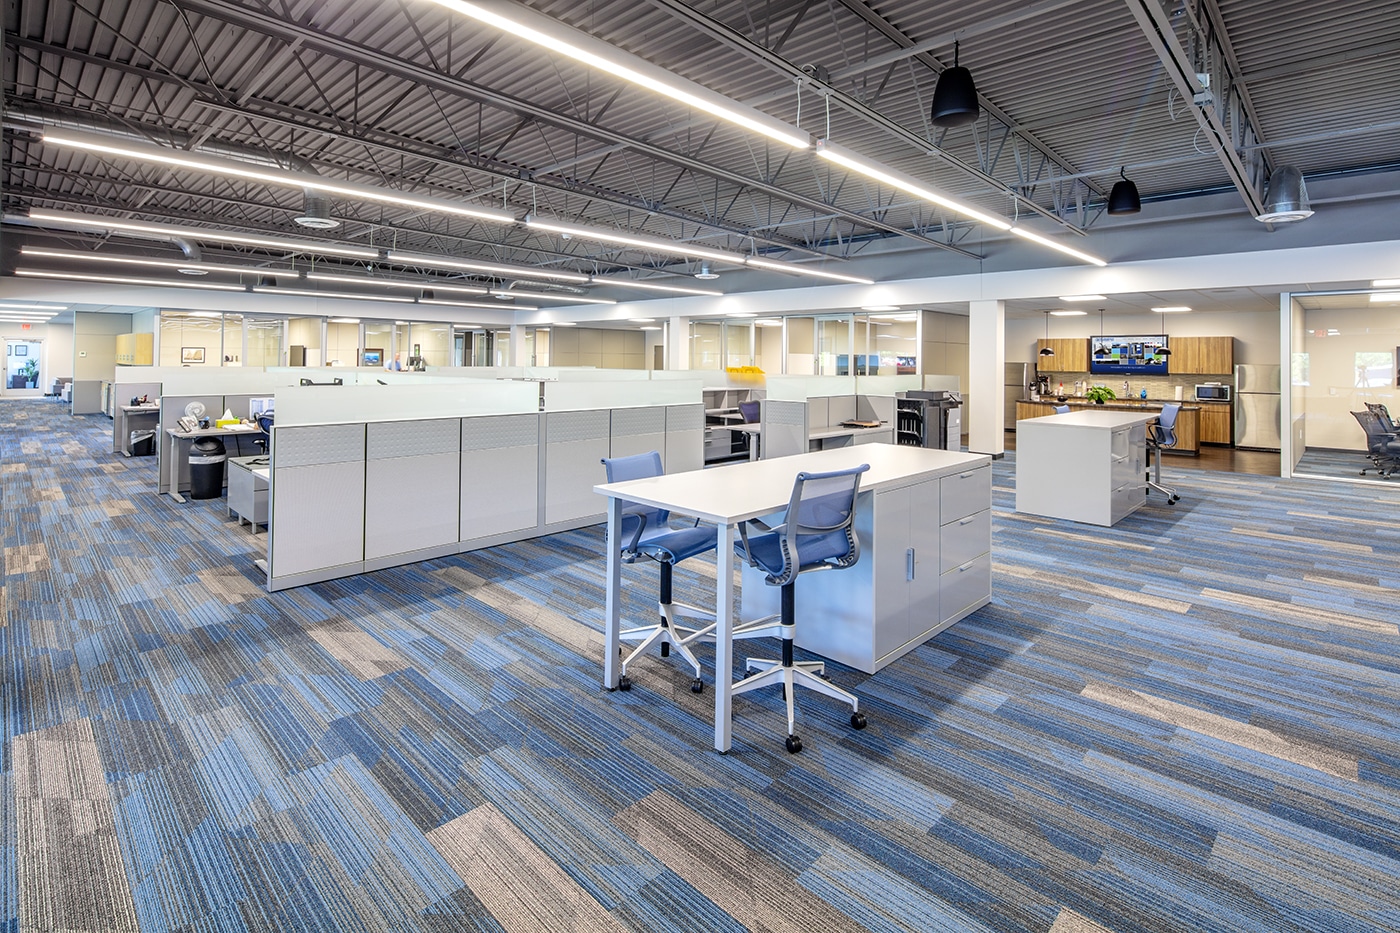
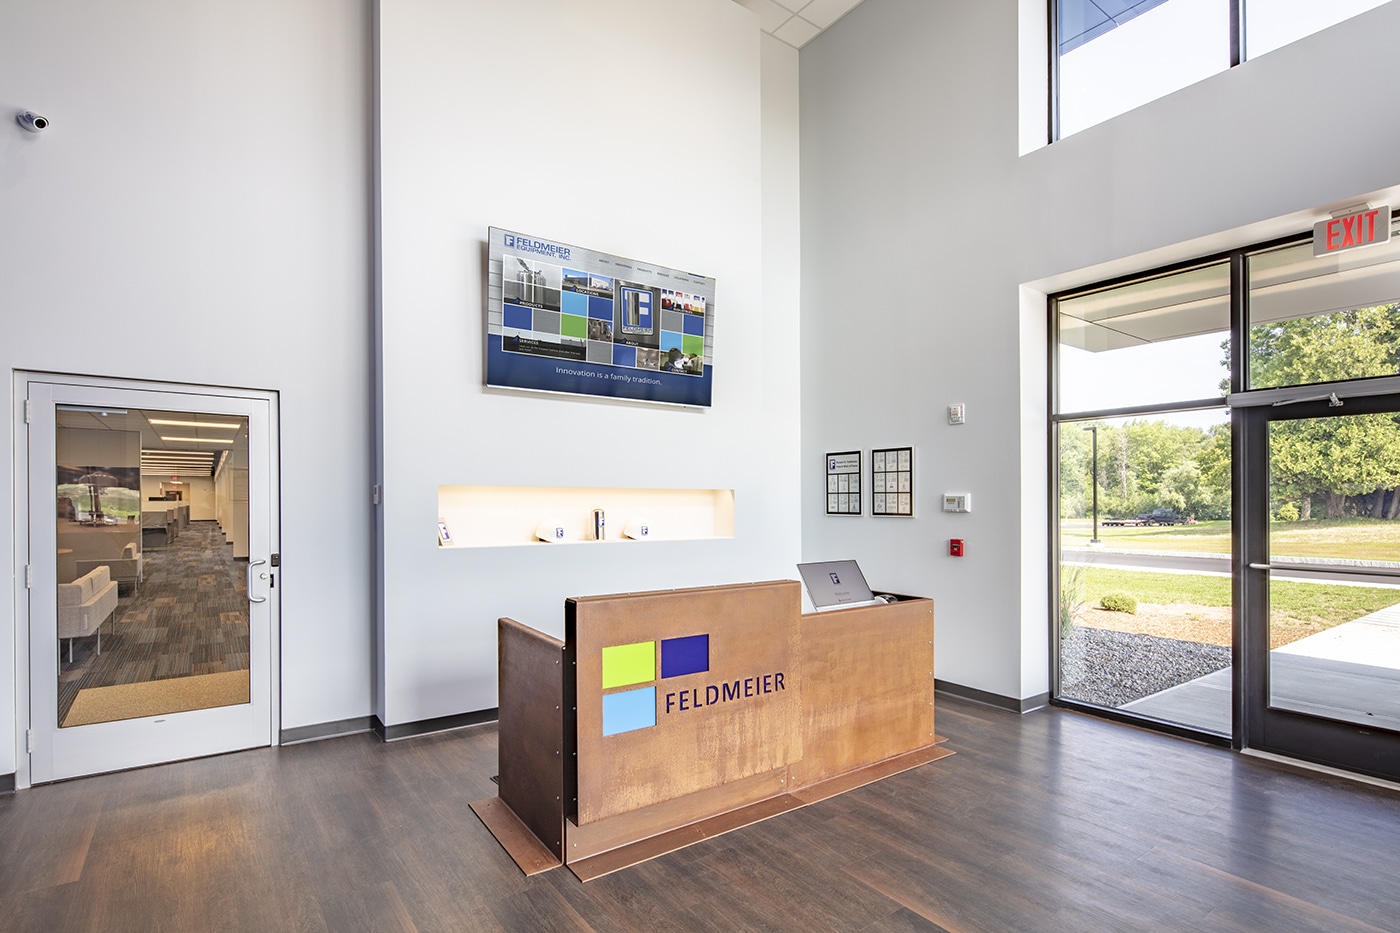

Planned for Future Growth: VIP’s integrated Design-Build team designed and built the original 125,000 SF facility with future expansion in mind. The facility included a pre-engineered metal building (PEMB) manufacturing area and a conventional steel administrative wing, consolidating Feldmeier’s local operations while establishing the building and site framework for continued growth. VIP’s Architecture team collaborated with the local planning board to ensure the facility’s exterior design met both community standards and Feldmeier’s high-tech identity.
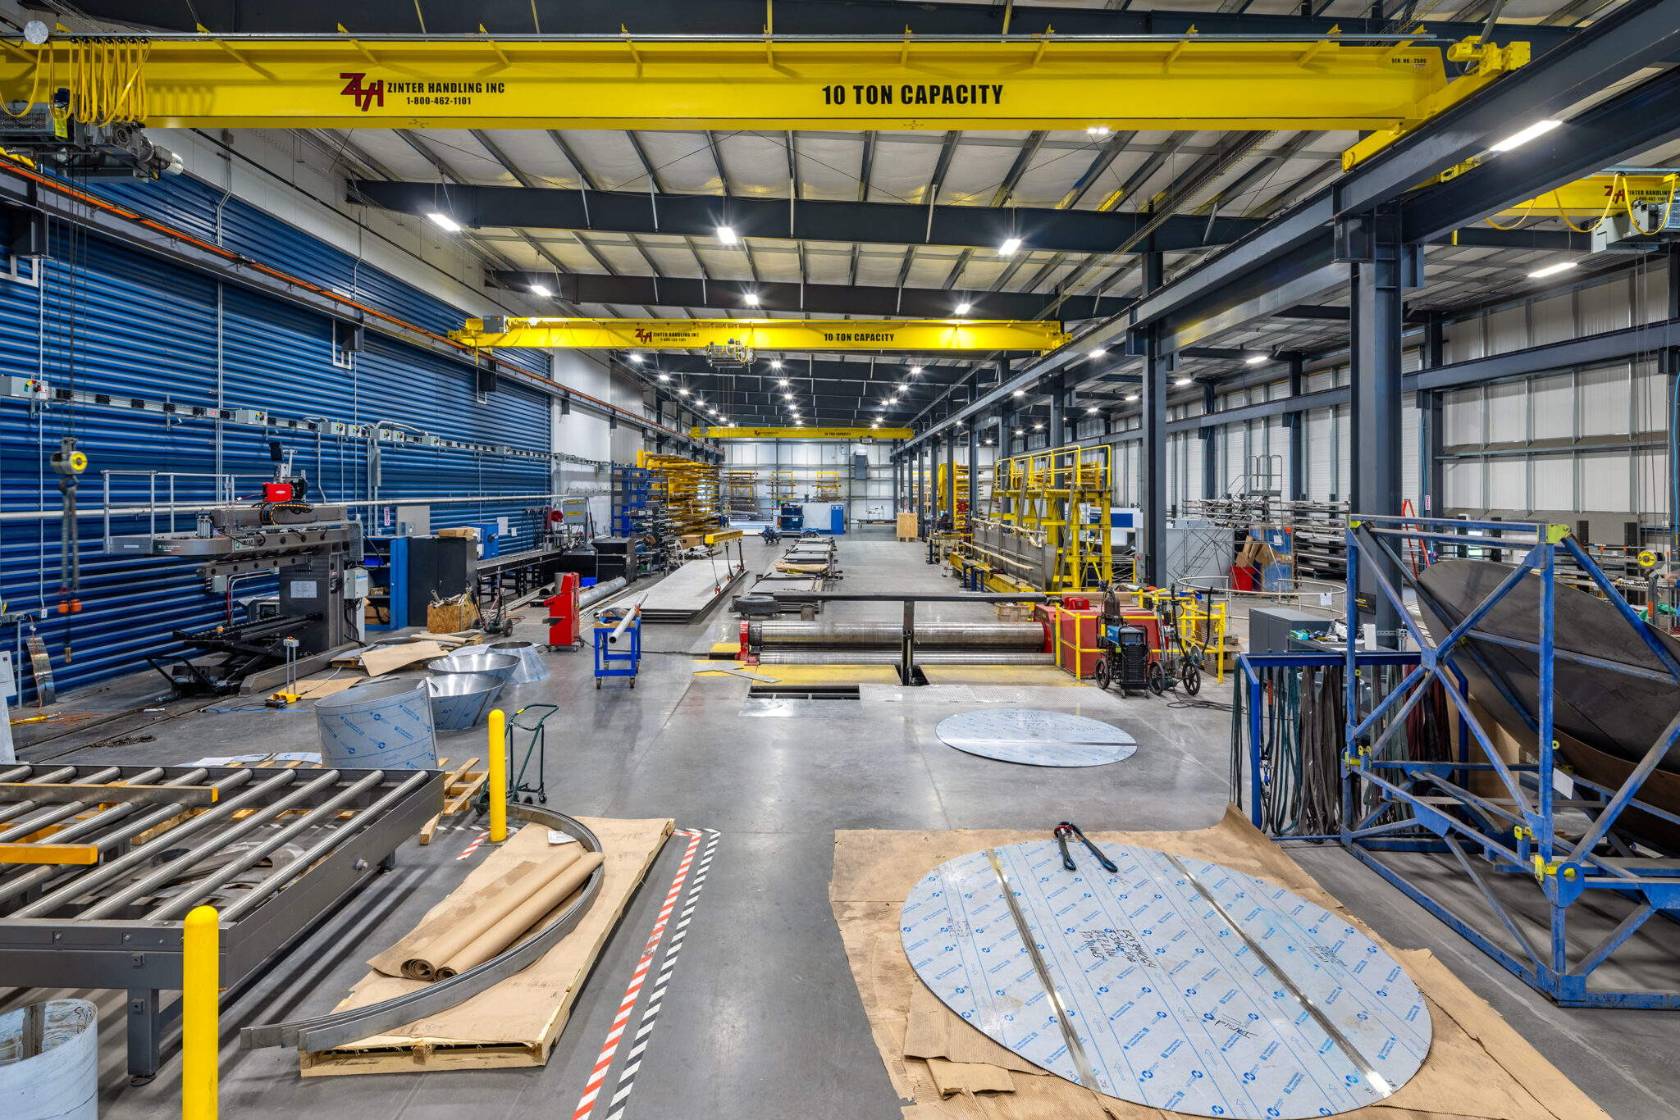
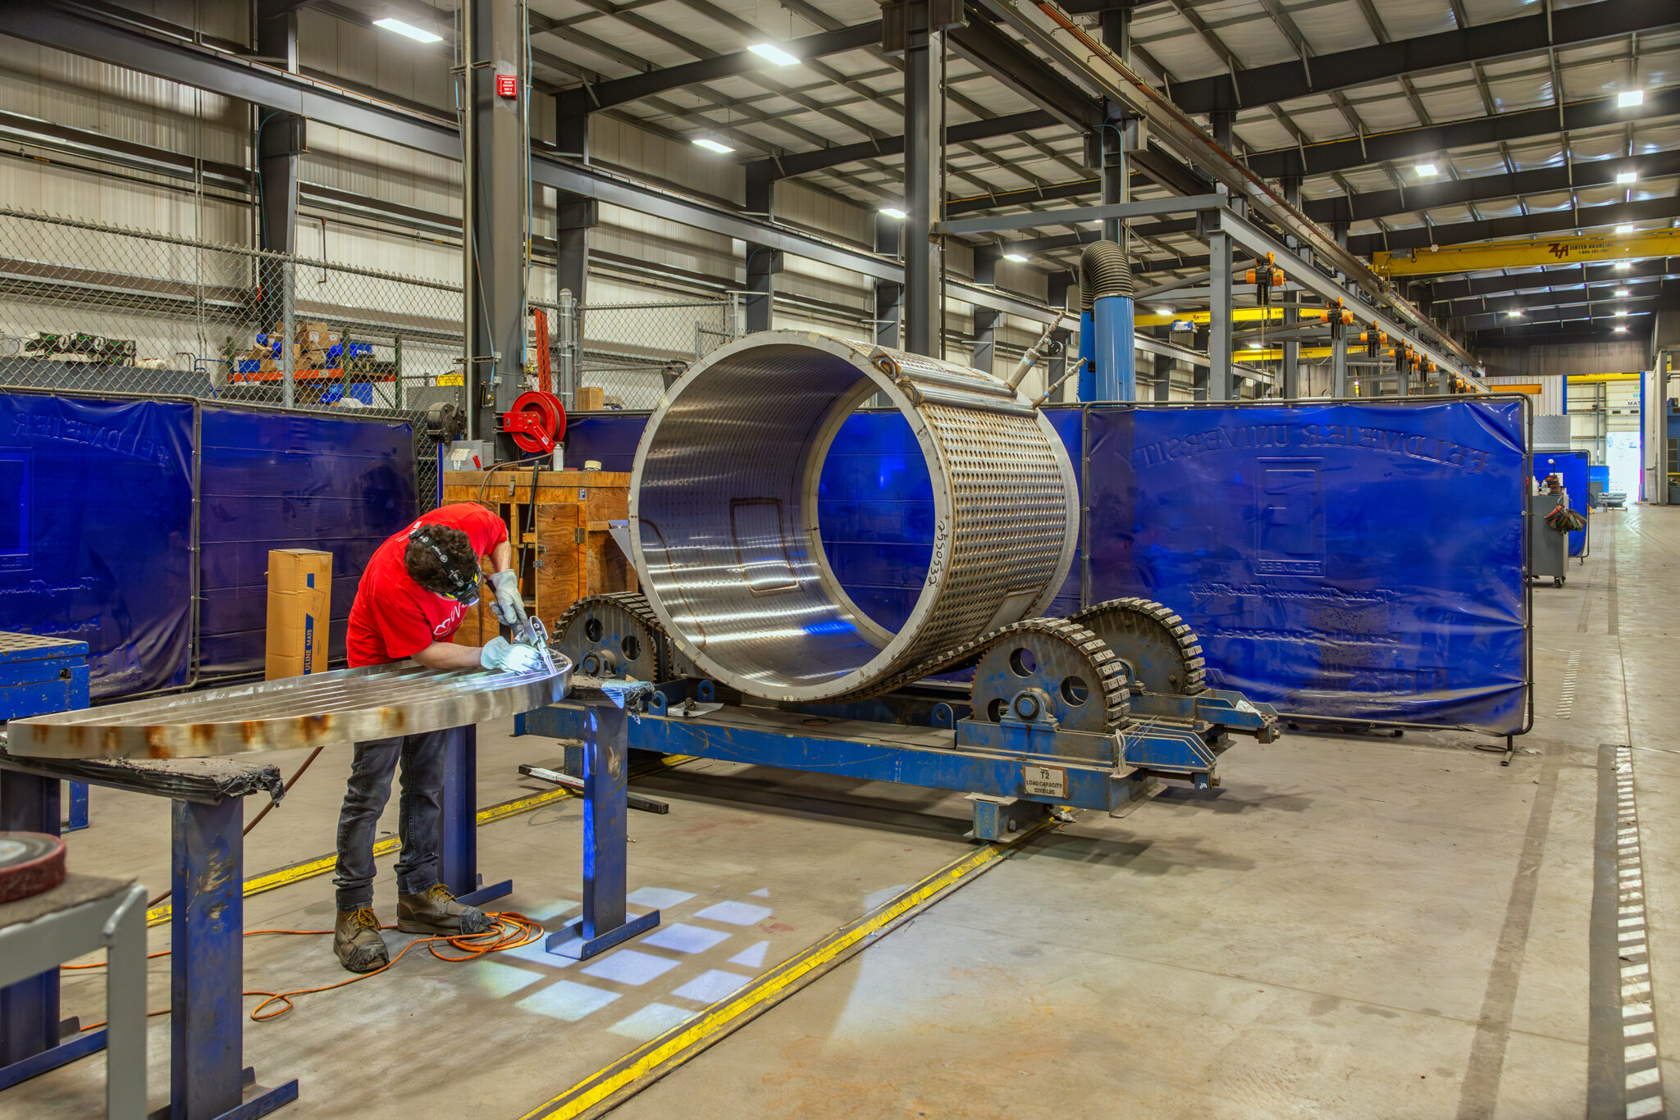
Designed and constructed in just 14 months, the facility features 8” reinforced concrete floors, overhead bridge cranes, and a specialized structural system to support the fabrication of large stainless steel tanks.
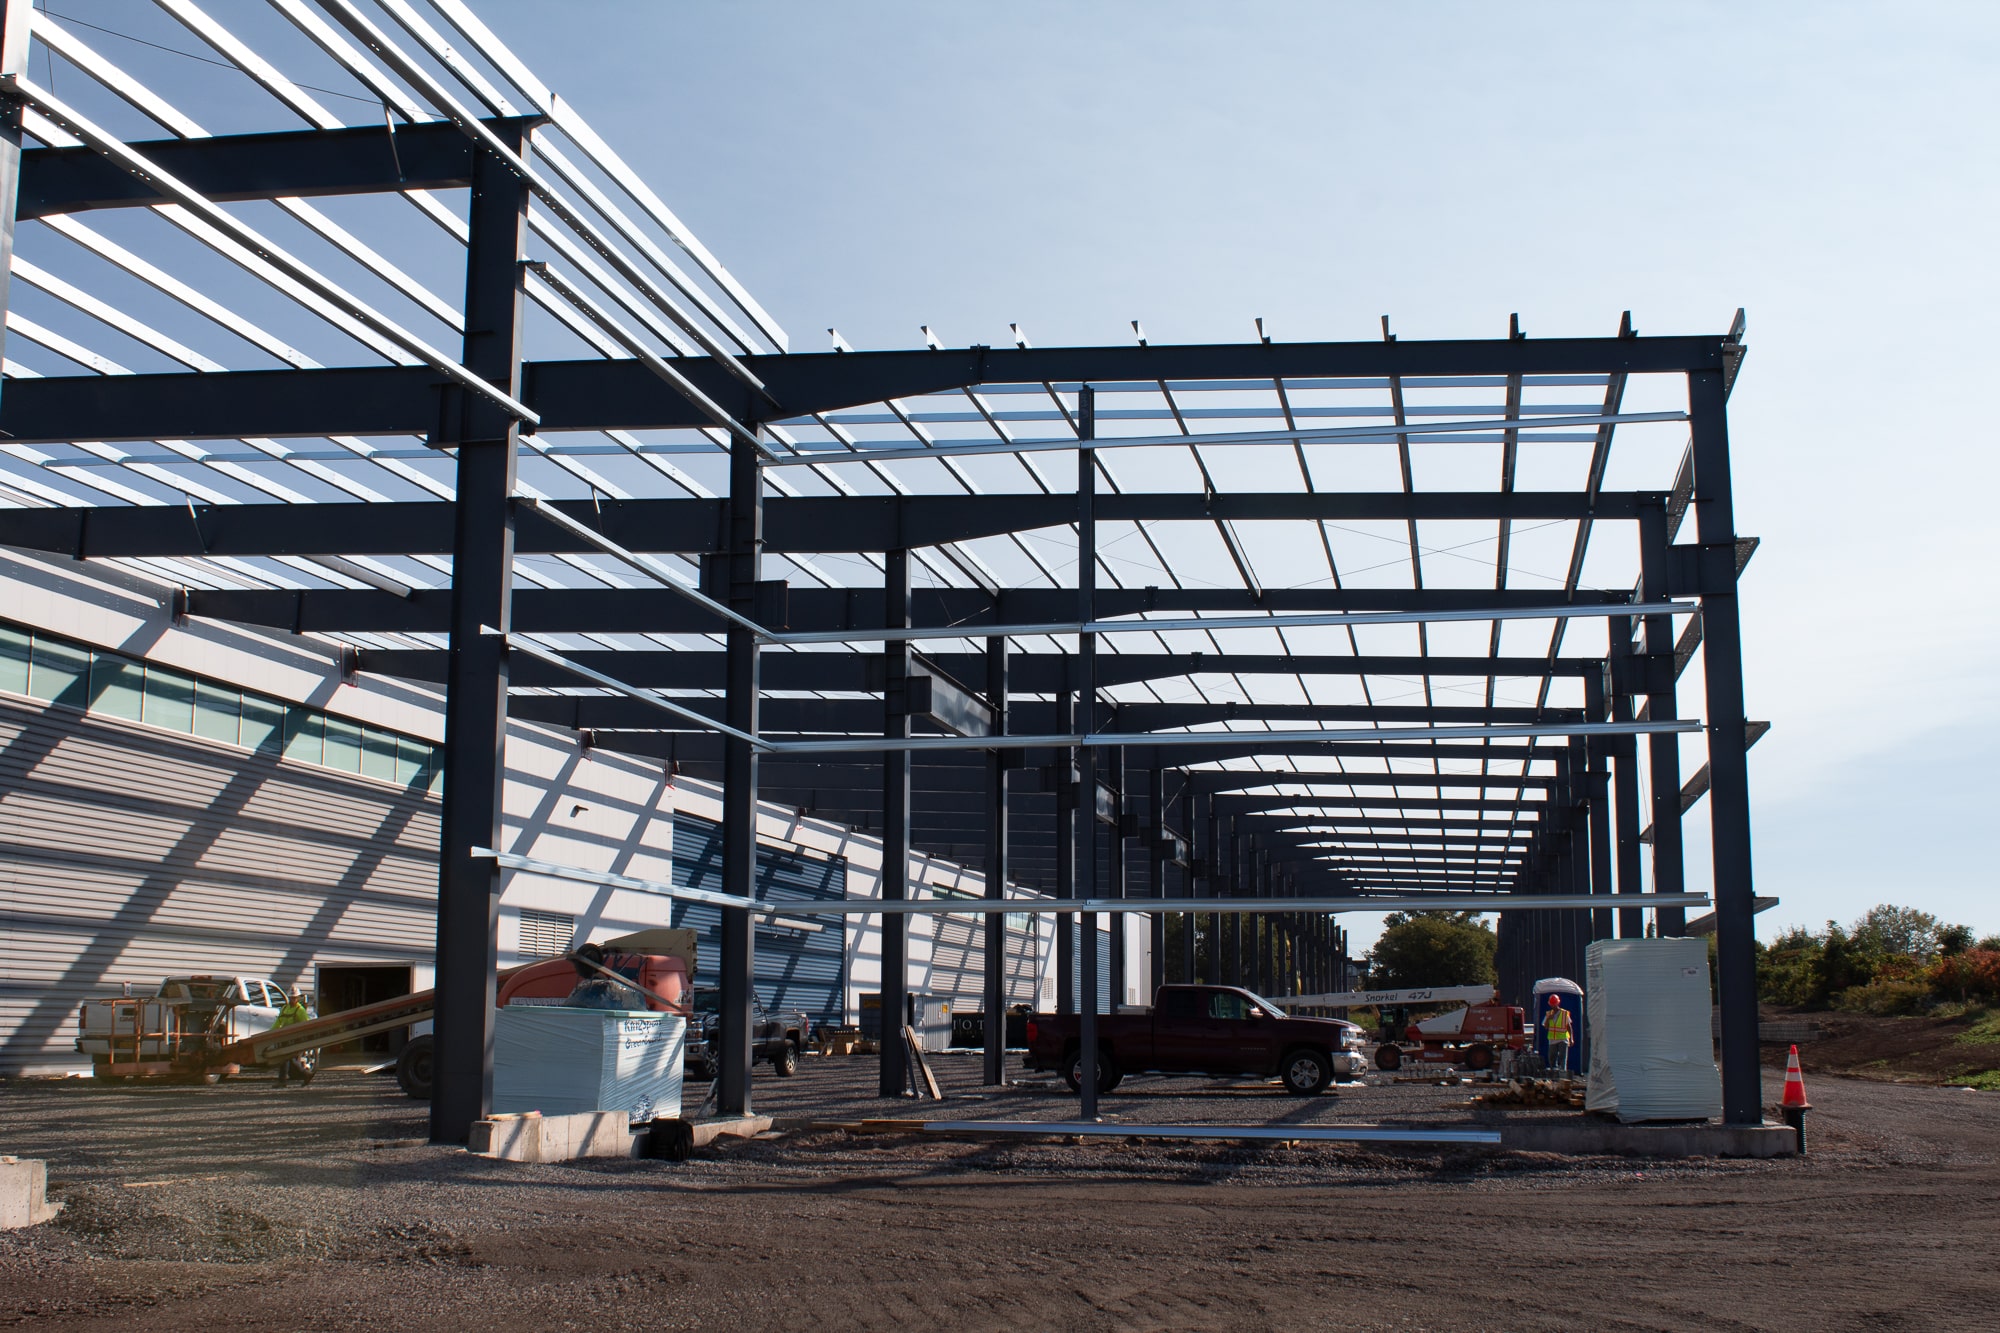
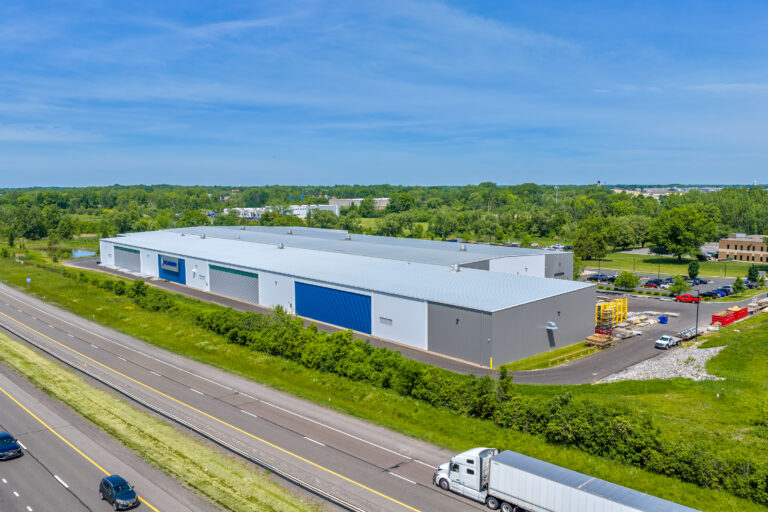
Expanded Around Active Operations: Building on that success, VIP was selected for a second-phase expansion that included a 72,500 SF manufacturing addition and a separate 10,000 SF warehouse supporting parts storage and material flow. The expansion added five 10-ton cranes, one 15-ton crane, three 5-ton cranes, custom equipment pits, and extensive electrical infrastructure to support advanced manufacturing operations.
Construction took place within Feldmeier’s active manufacturing campus, with employees, equipment, deliveries, and truck traffic moving through the facility throughout the project. VIP coordinated bay-by-bay access, site logistics, and building tie-ins to support ongoing production while the expansion moved forward.
Read more in the Feldmeier Equipment project case study, Expanding Without Standing Still.