A former newspaper production facility in the heart of downtown Syracuse is becoming a new place to live, gather, and experience the city. Through VIP’s adaptive reuse of The Post at 101 North Salina Street, the latest phase brings 72 one- and two-bedroom apartments to the building’s former industrial printing and distribution areas. Averaging approximately 800 SF, the residences are designed for modern downtown living and complemented by amenities including a fitness center, pet wash station, community lounge, business center, bike storage, tenant storage, and on-site parking.
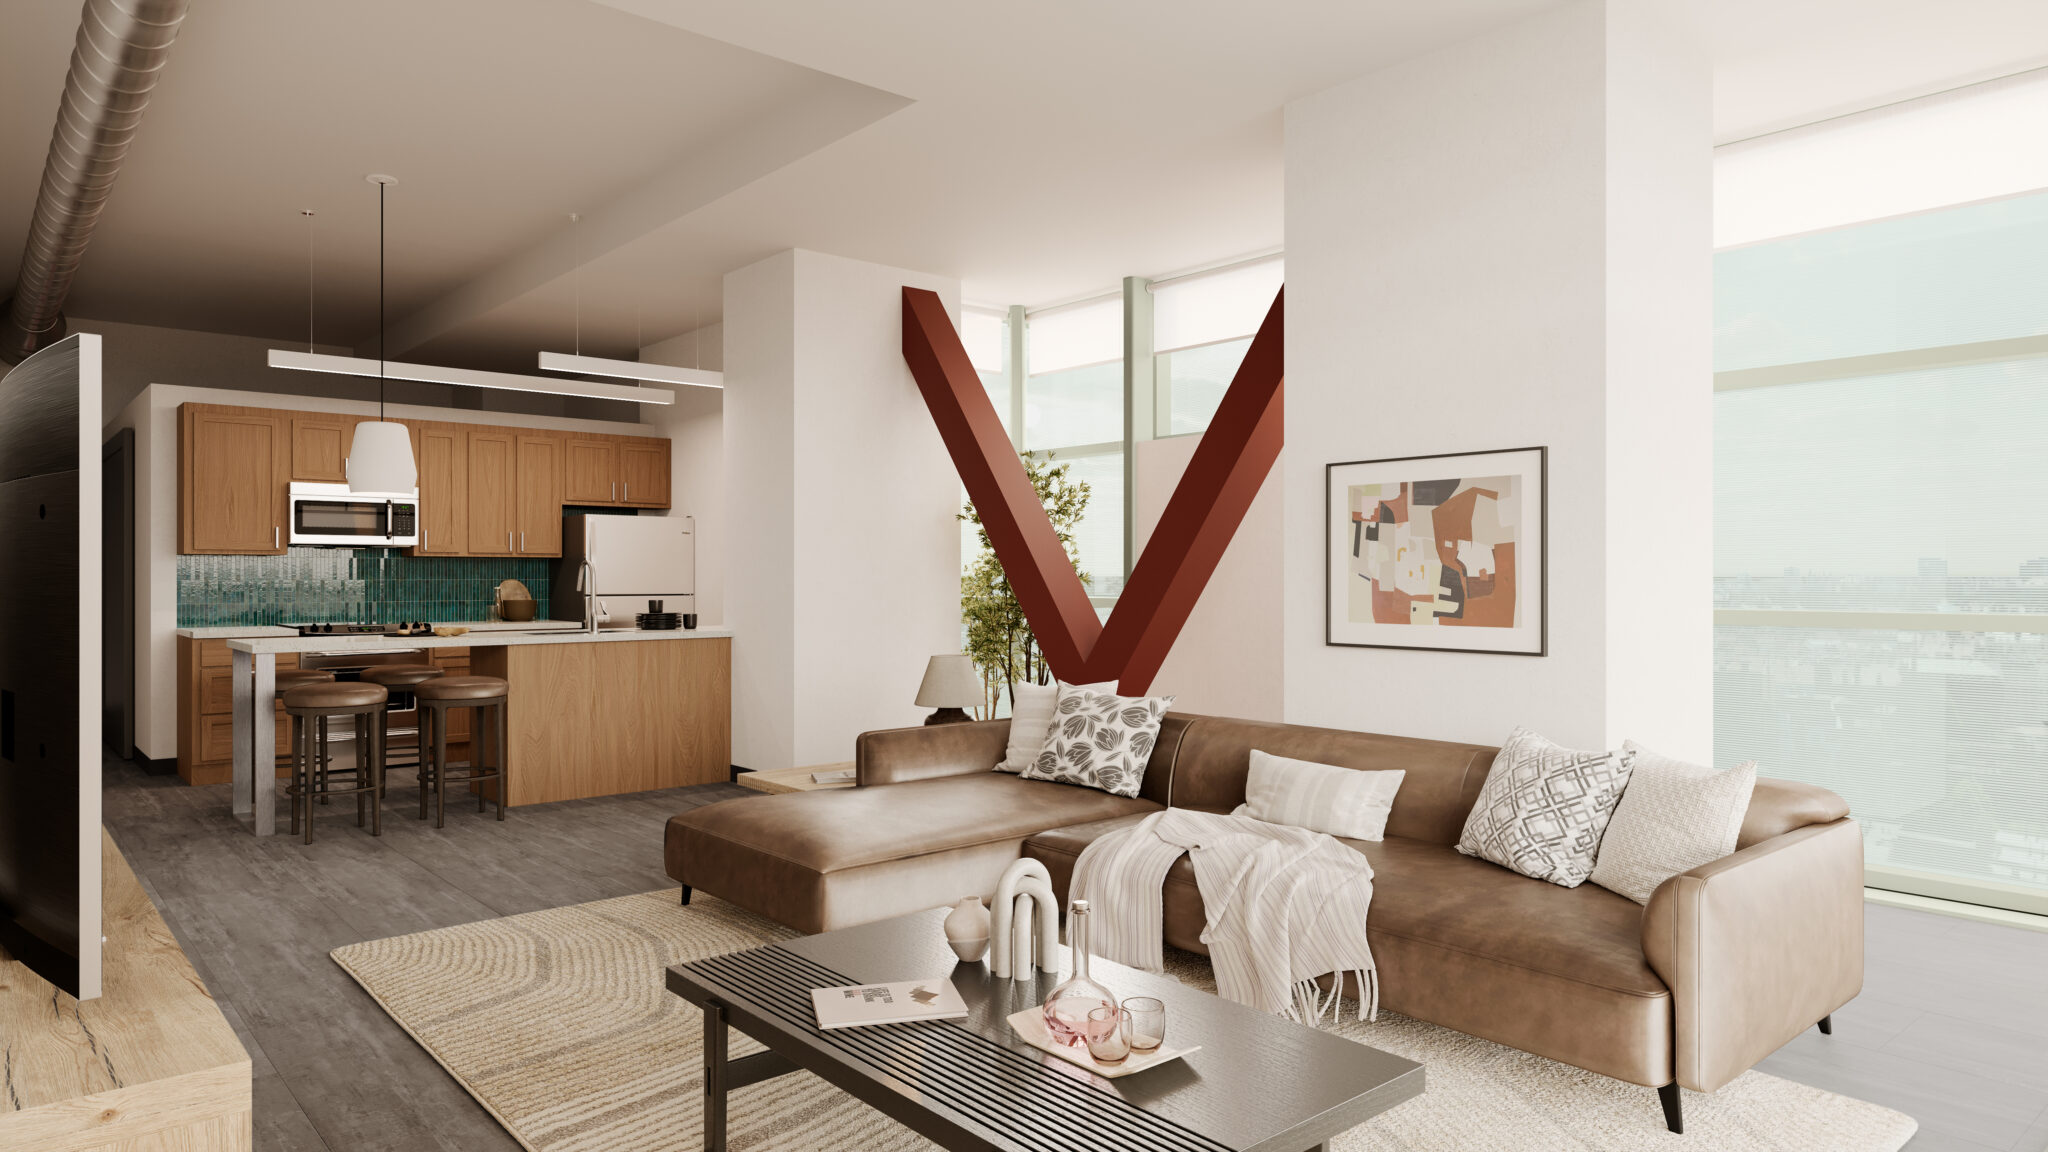
VIP is converting large portions of the former Post Standard press hall into 72 thoughtfully designed one- and two-bedroom apartments. Averaging around 800 square feet each, the units are tailored for modern living and will be supported by a suite of resident amenities: a fitness center, pet wash station, community lounge, business center, bike storage, tenant storage, and ample on-site parking.
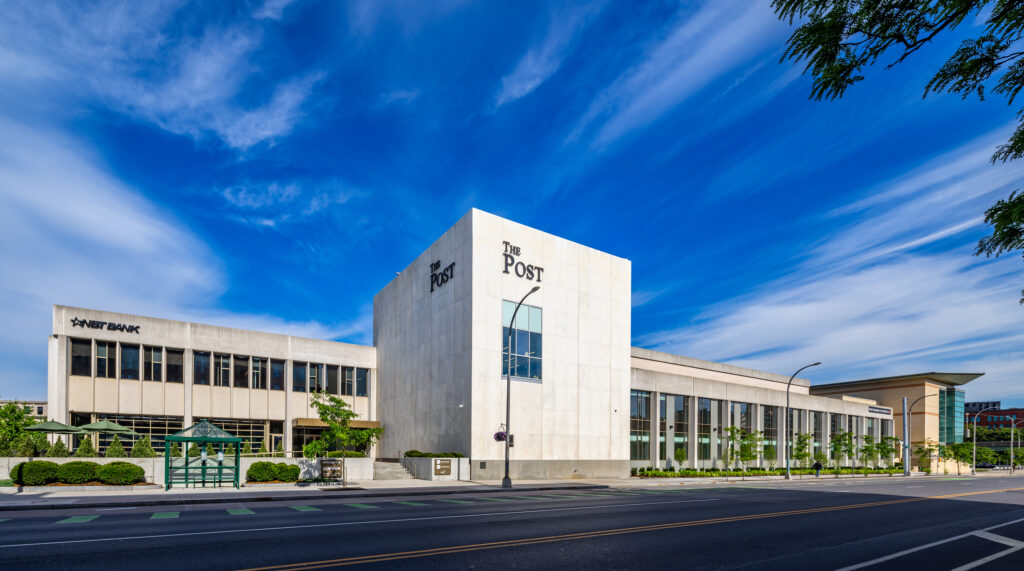
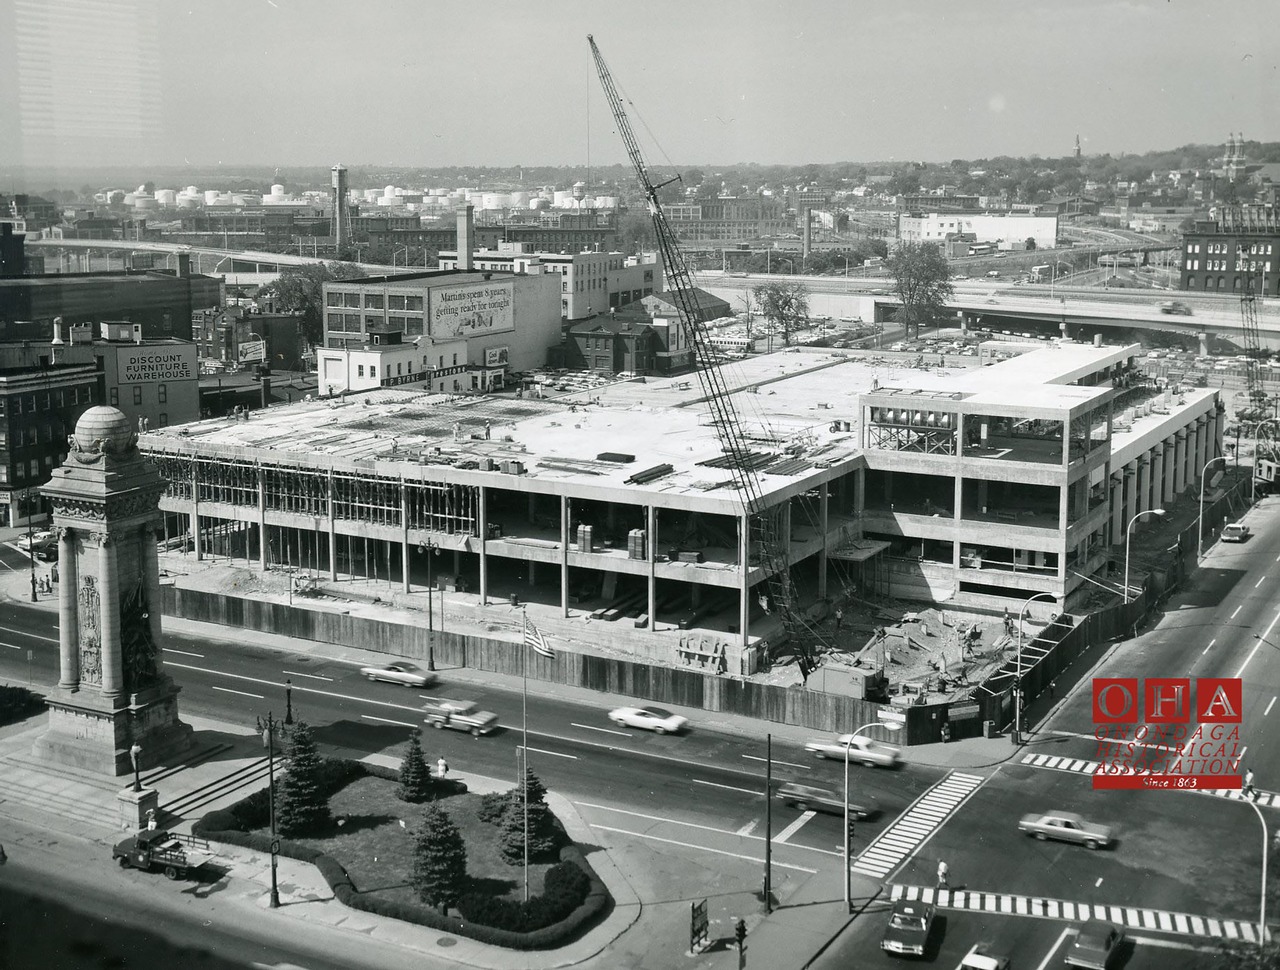
For decades, 101 North Salina Street was known as the home of The Post-Standard’s newspaper production. Built in 1972, the 216,000 SF precast concrete building was designed for the scale, weight, and movement of a working press operation. Its glass façade, industrial structure, and central downtown location made it part of the city’s daily rhythm. Today, that same building is being reimagined for a new kind of downtown life.
At the north end of historic Clinton Square, one of Syracuse’s most recognizable buildings is beginning its next chapter.
A Landmark Reimagined for Downtown Syracuse
One of the most compelling aspects of The Post’s transformation is how the design works with the building’s original identity rather than covering it up.
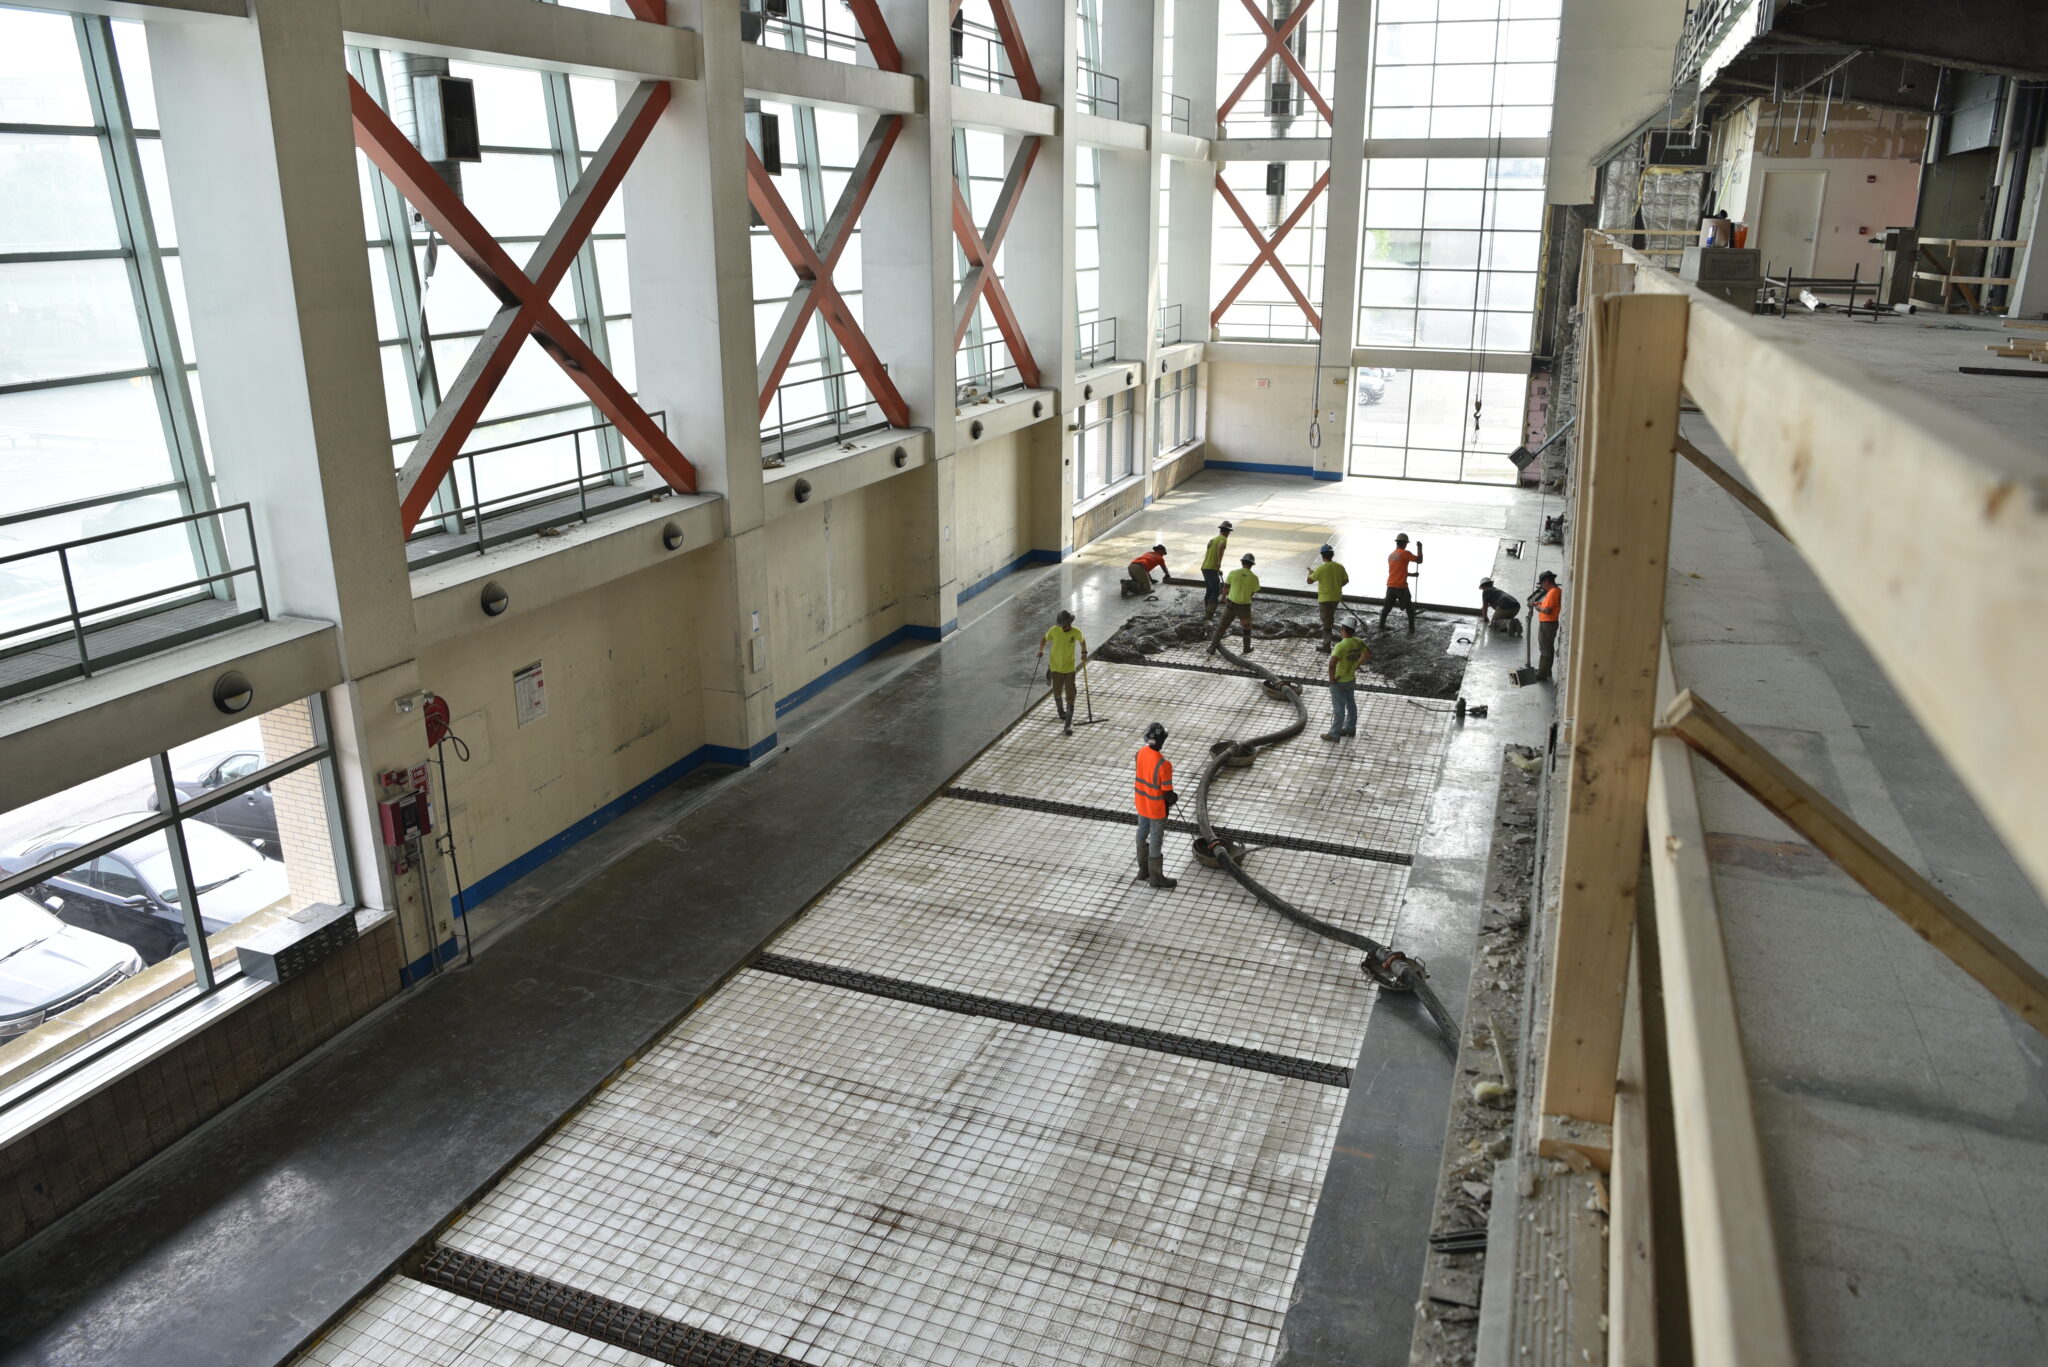
Along North Salina Street, two floors of apartments now occupy the former newspaper distribution hall, where an expansive glass façade brings abundant natural light into every residence. To the north, the iconic press hall—once home to the newspaper’s massive printing presses beneath a soaring 50-foot ceiling—now features four floors of apartments behind the building’s signature sloping glass curtain wall.
Original industrial details, including the structural cross bracing that once reduced press vibration, remain woven throughout the architecture, preserving the building’s history while creating a truly one-of-a-kind place to call home. The goal is to carry the best parts forward in a way that serves how people live today.
From Press Hall to Residential Community
When VIP purchased the former Post-Standard building in 2017, the vision was not to simply renovate an old facility. The goal was to give a major downtown property a new purpose while preserving the character that made it worth keeping.

VIP’s adaptive reuse of this iconic building into a mixed-use development is a dedication to the revitalization of downtown Syracuse, fostering a more vibrant, dynamic city center that attracts residents and businesses.
The first phase of redevelopment transformed approximately 84,000 SF into Class A office environments for ChaseDesign (now FutureBrand), NBT Bank, NRG Energy, and VIP Structures’ headquarters. That work brought employees, tenants, and new activity back into a building that had been designed for a very different era.
Phase two brings The Post Apartments to life with 72 one- and two-bedroom residences. Preserving the dramatic scale, structure, and architectural details of the building’s newspaper past, these apartments offer a residential experience unlike any other in downtown Syracuse.
The Post Apartments represent the next chapter for a building that has already played an important role in Syracuse’s story. Once home to the presses that produced the daily newspaper, the building is now becoming a place where people live, work, and connect.
More Life in the Heart of Downtown Syracuse
The Post Apartments are part of a larger story of mixed-use redevelopment in downtown Syracuse that also includes VIP projects such as One Webster’s Landing Apartments and the Pike Block.

With established commercial tenants already in place and residential units now pre-leasing, The Post is becoming a more active part of the city throughout the day and into the evening. More residents downtown means more people walking to restaurants, supporting local businesses, using nearby services, and contributing to the everyday life of the city center.
For Syracuse, that kind of transformation matters. Large existing buildings hold enormous potential, but they also require vision, patience, and technical expertise.
The Post’s transformation reflects the value of adaptive reuse, the importance of downtown reinvestment, and the impact thoughtful design and development can have on a community.
Read more about how mixed-use design is helping revitalize urban development across Central New York.