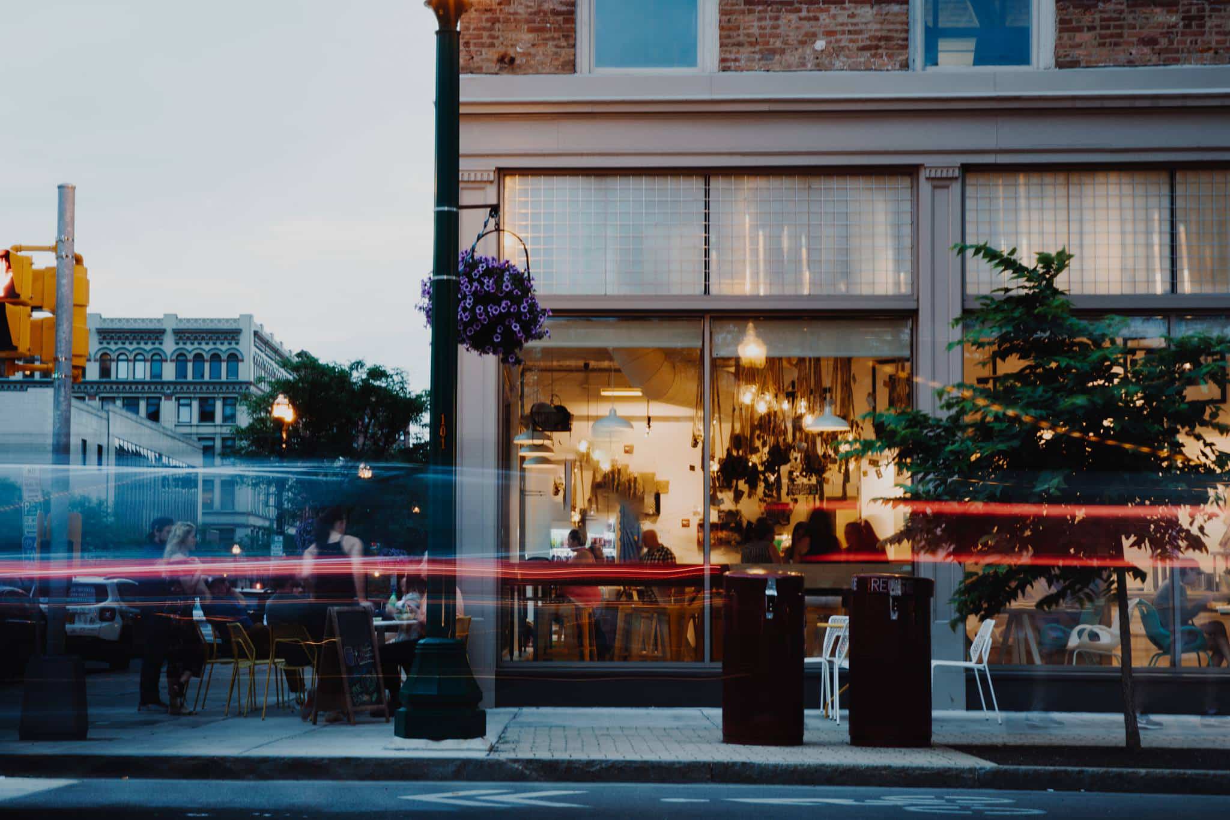
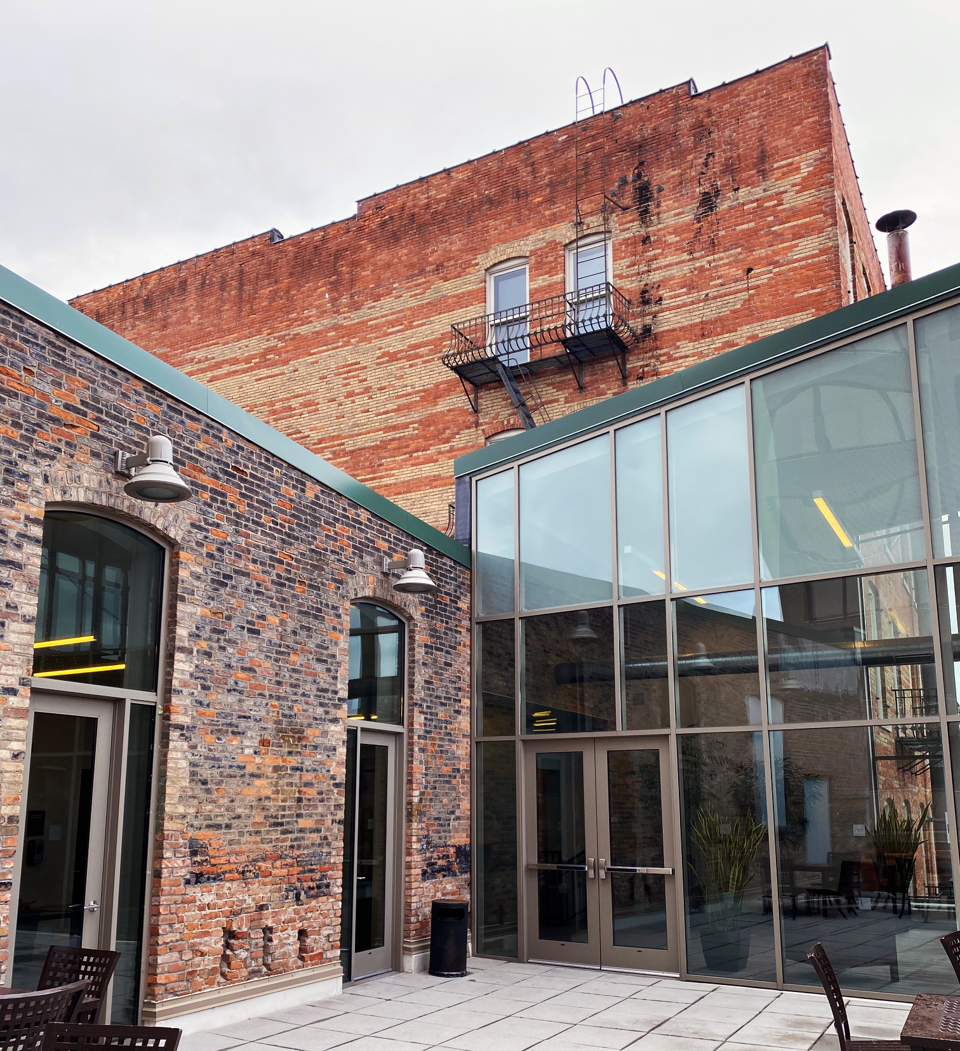
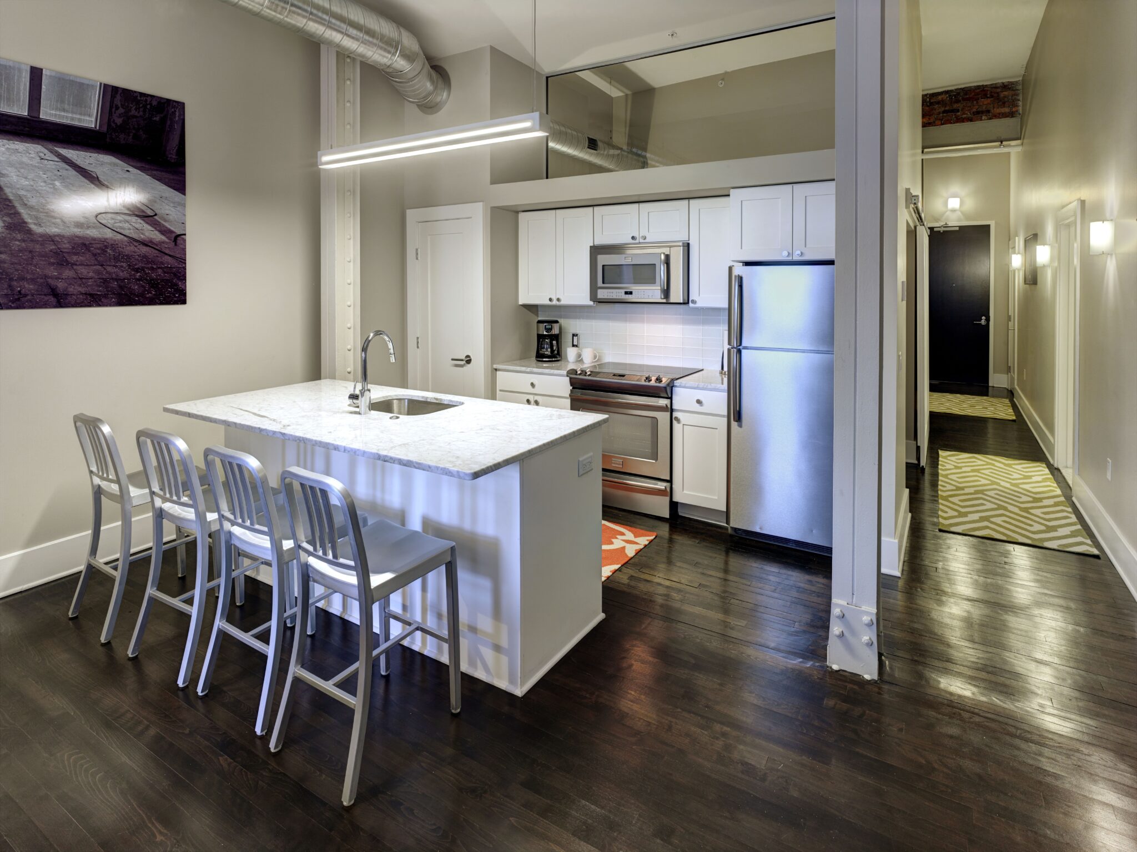
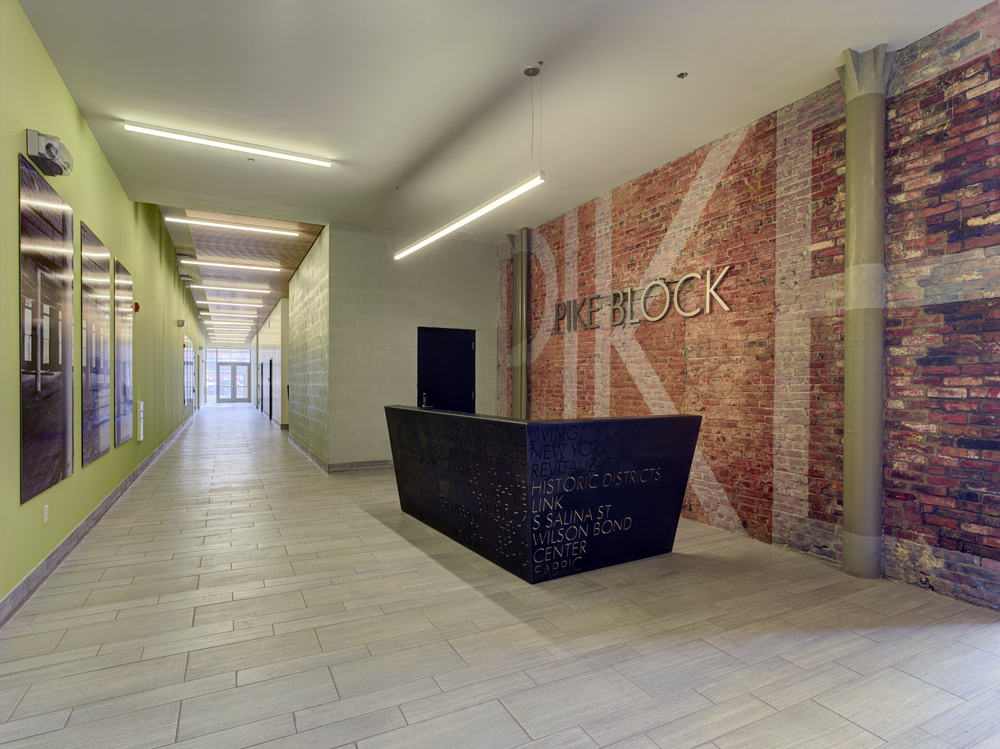
Pike Block is a mixed-use adaptive reuse project in downtown Syracuse that transformed four interconnected historic buildings into apartments, commercial space, and an active urban gateway at South Salina and East Fayette Streets. The project included the Chamberlin, Witherill, Wilson, and Bond buildings, which now form Pike Block. Together, the properties represented an opportunity to reconnect a prominent downtown intersection, preserve historic architecture, and create new residential and commercial space in the heart of the city.
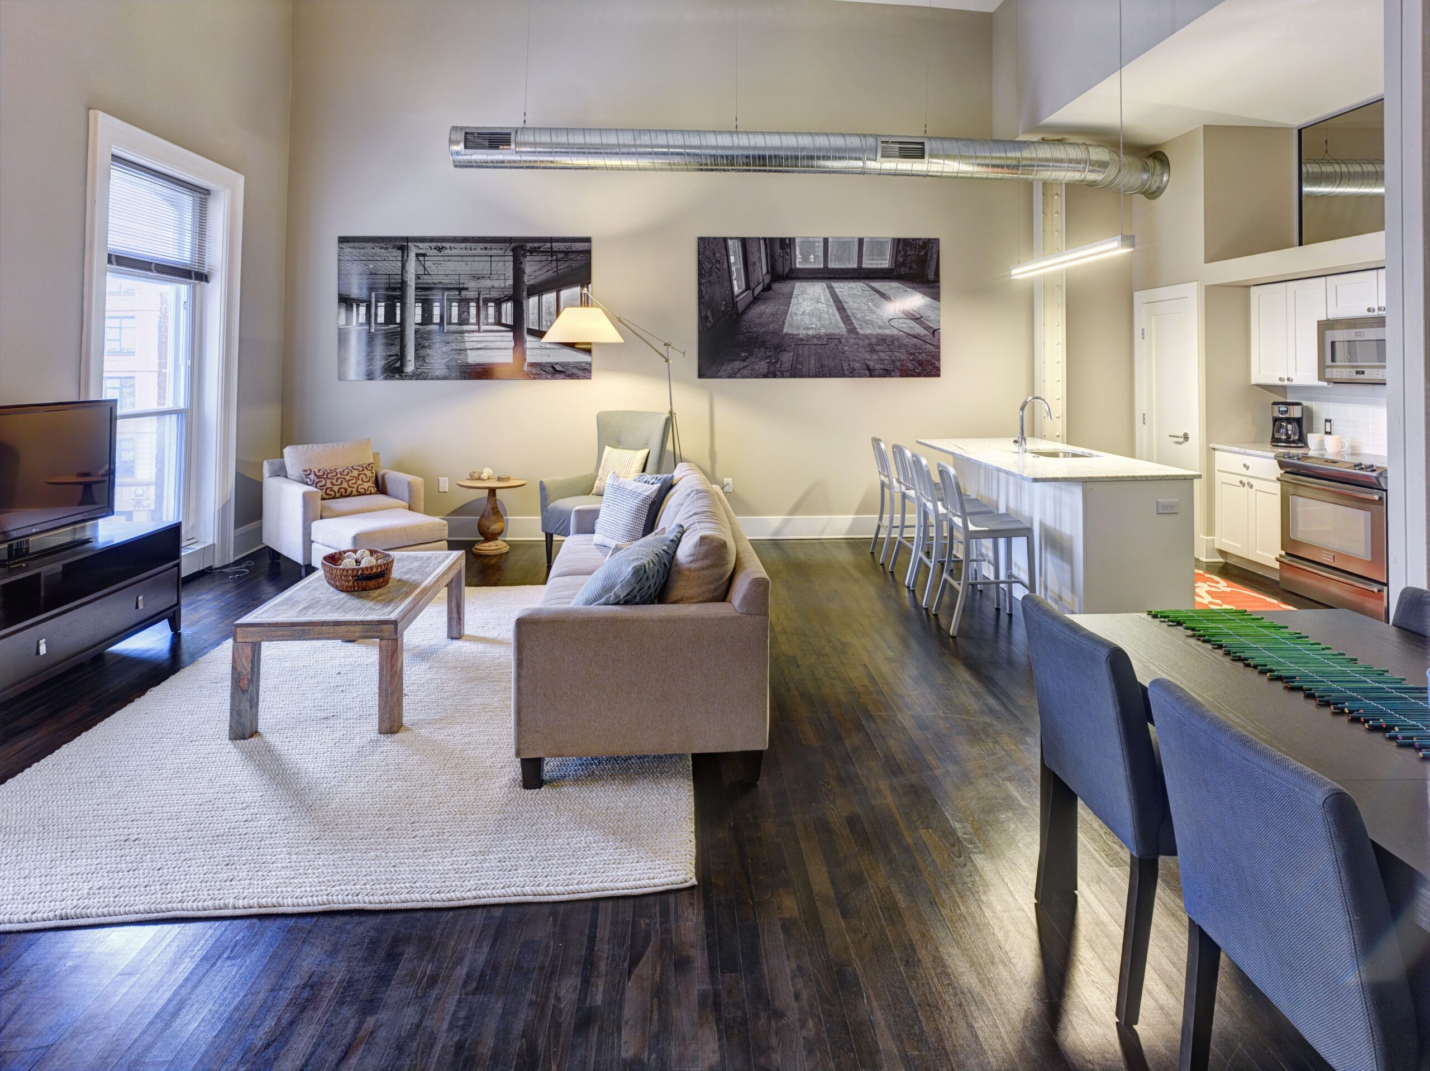
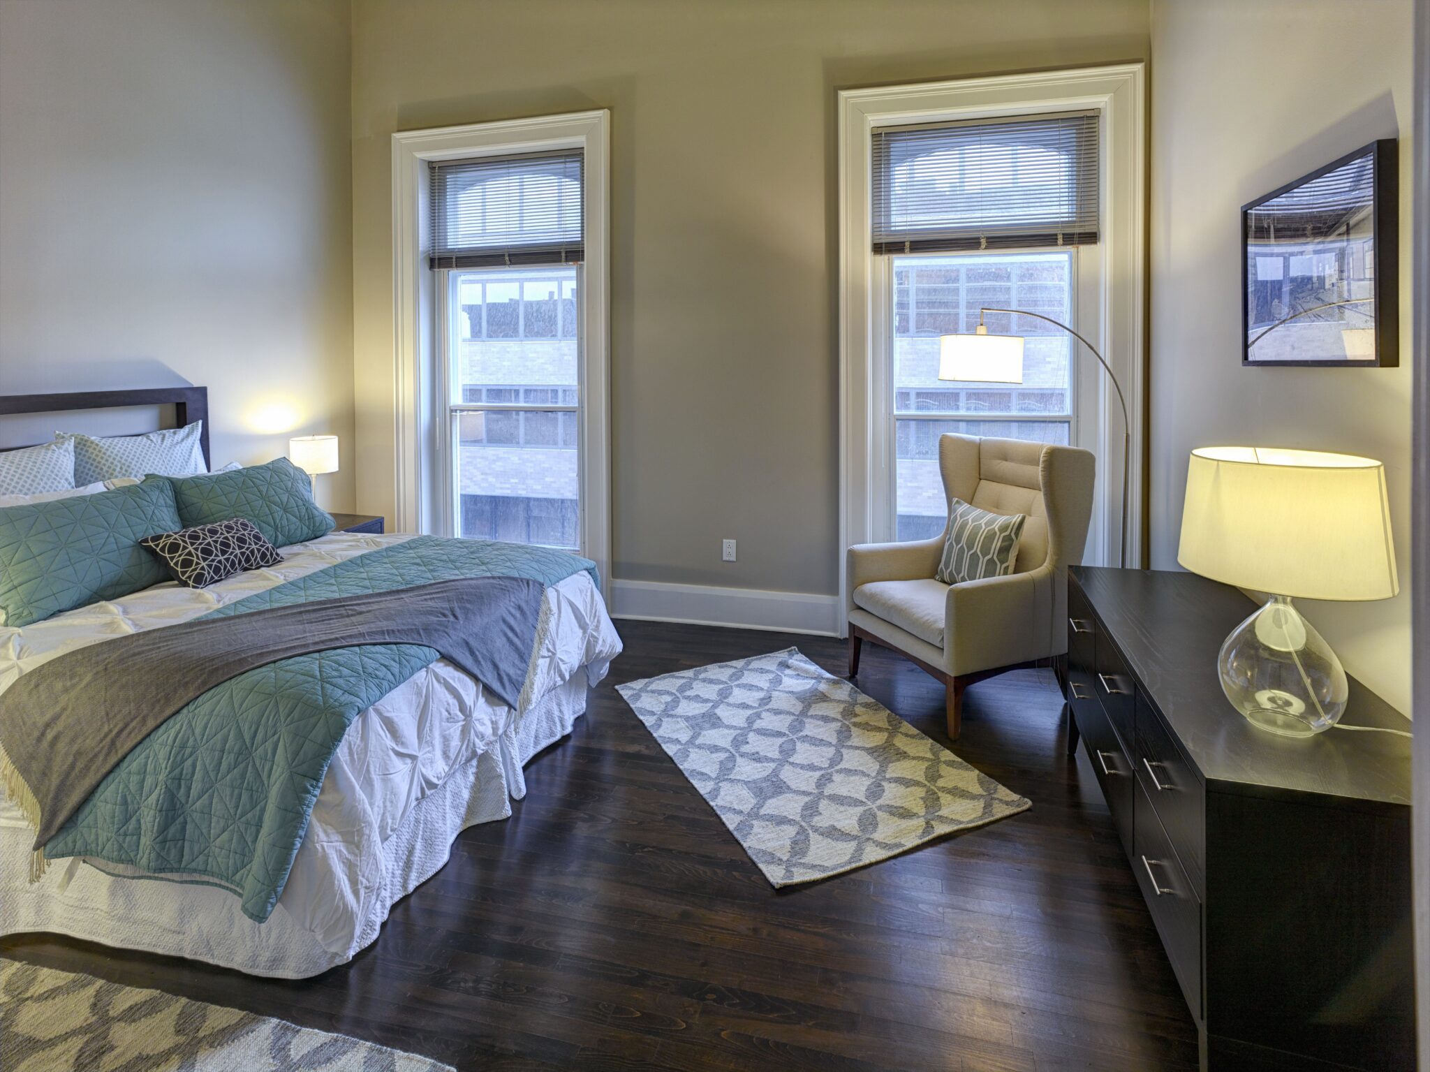
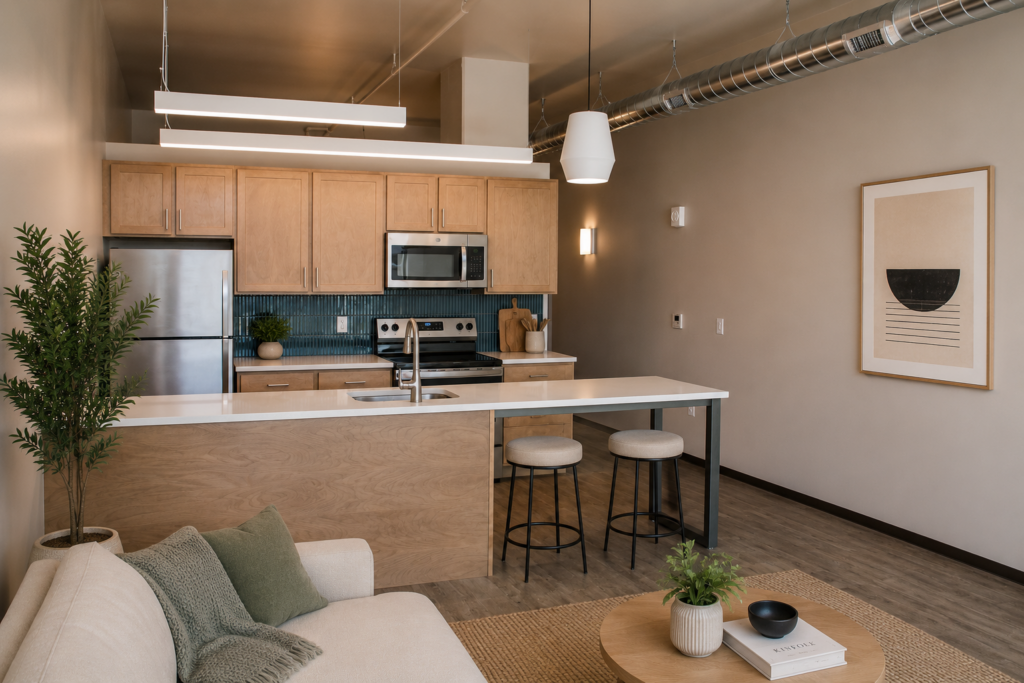
VIP led the project from property acquisition and development through design, renovation, integration, leasing, and property management. The completed redevelopment includes 68 market-rate apartments and approximately 35,000 SF of commercial space designed to support downtown living, retail activity, office use, and future restaurant tenants.
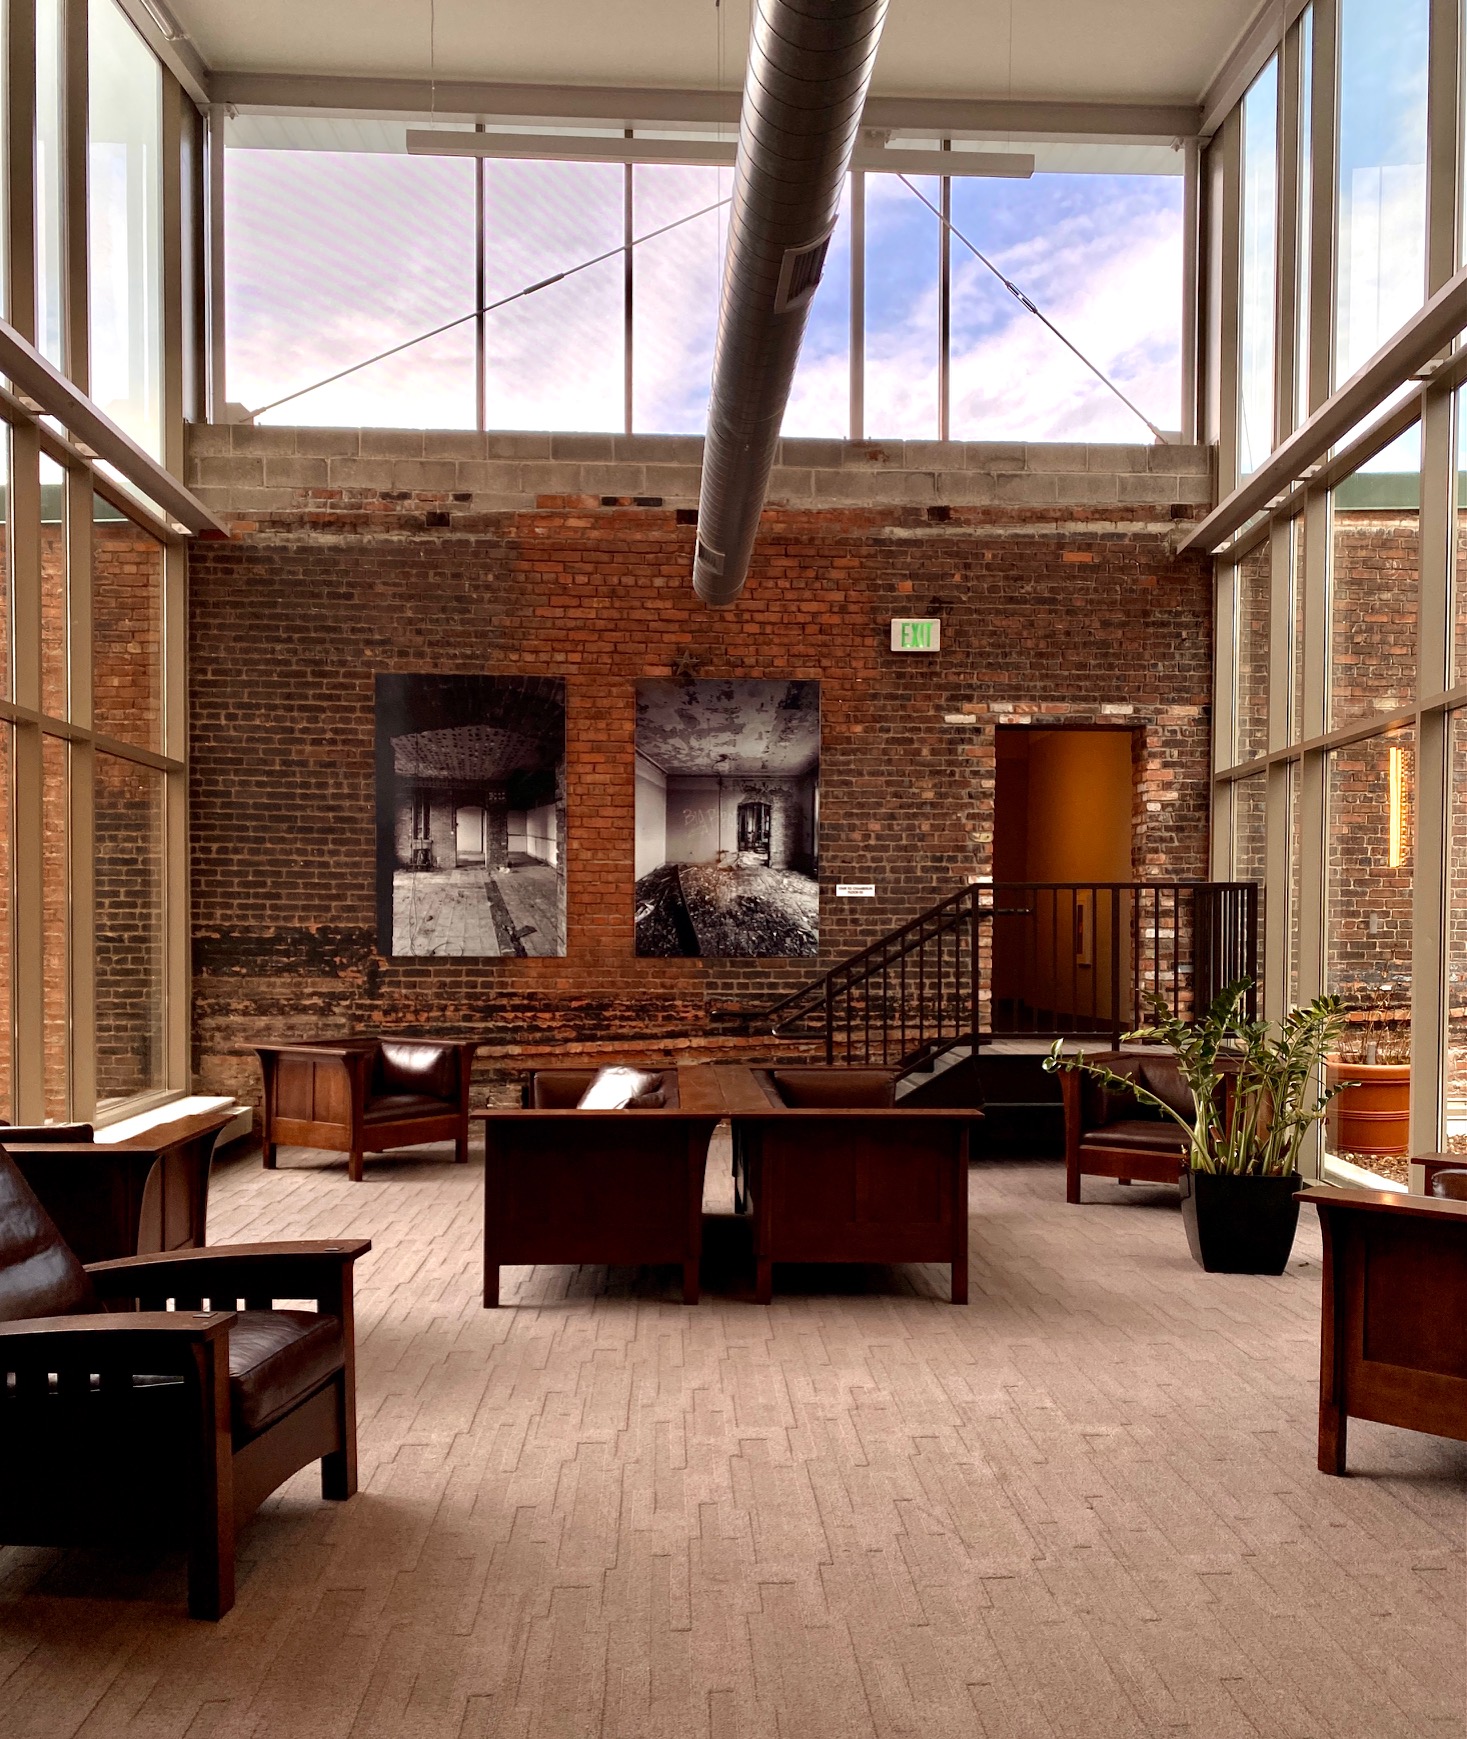
Because the buildings were historic and physically connected, the project required careful coordination around preservation requirements, building codes, floor elevations, structural conditions, and modern tenant needs. VIP worked closely with the National Park Service and the New York State Office of Parks, Recreation and Historic Preservation to maintain and restore historically sensitive features, including windows, flooring, timber framing, and façades. The redevelopment also incorporated sustainable design strategies. Designed to LEED Silver standards, Pike Block includes geothermal systems serving first-floor tenant spaces, a solar array for domestic hot water, rainwater collection, low-VOC materials, recycled materials, and energy-efficient lighting.
Today, Pike Block stands as a recognizable example of historic adaptive reuse, mixed-use development, and downtown revitalization in Syracuse. The project brought aging buildings back into productive use while creating apartments, commercial space, and long-term property value in one of the city’s most visible downtown corridors.