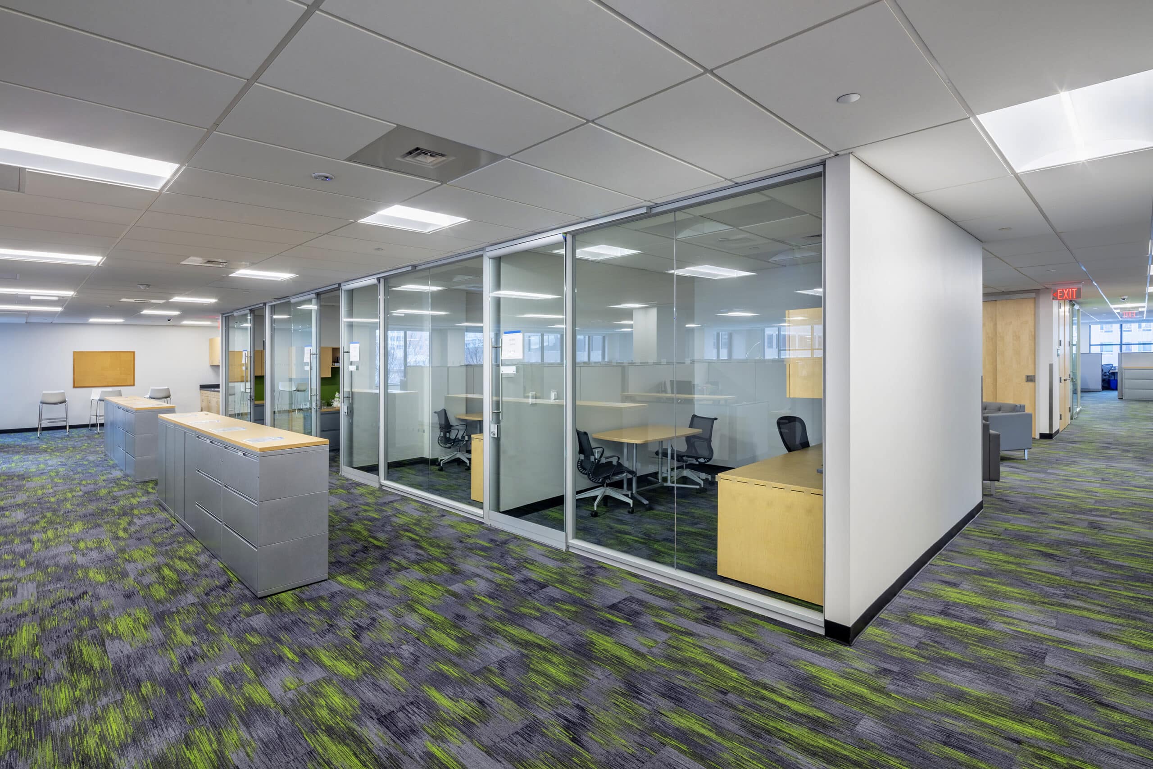
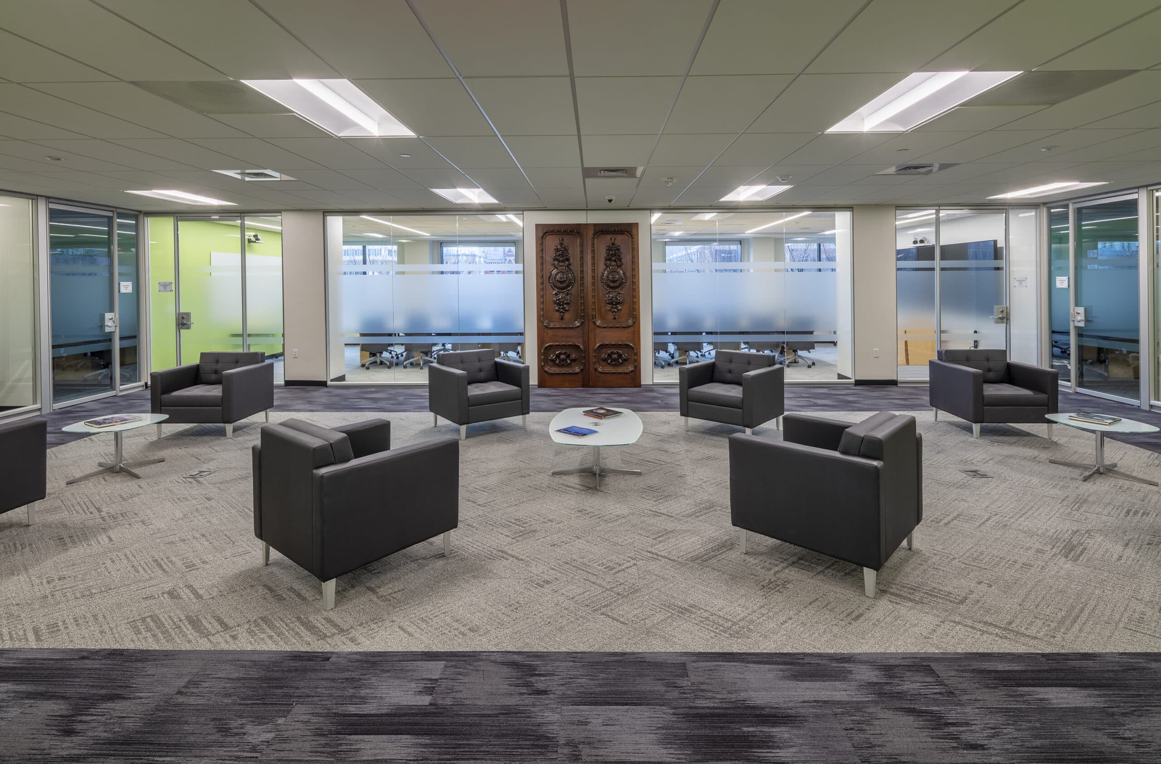
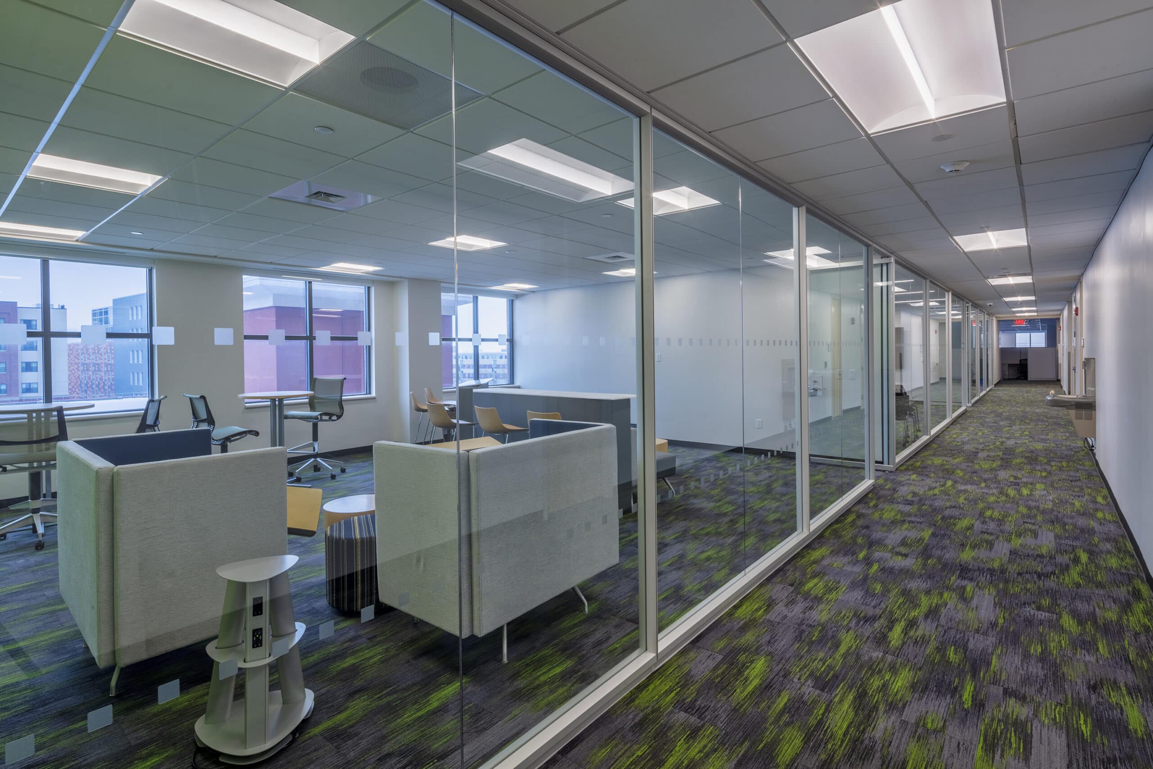
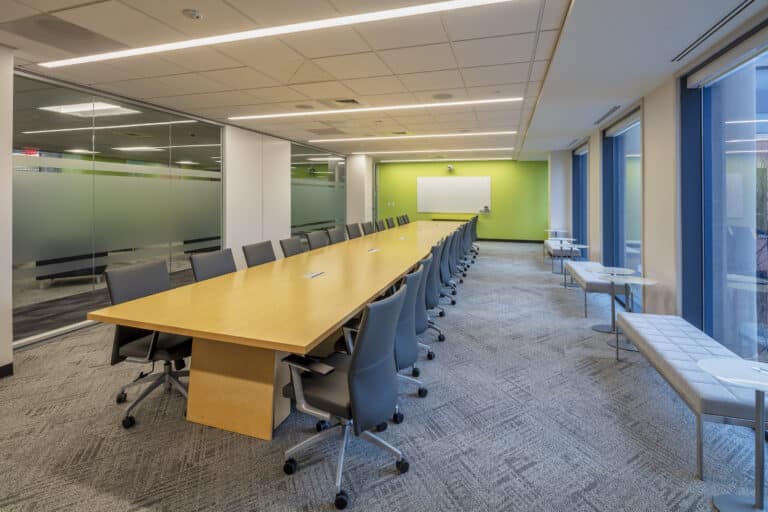
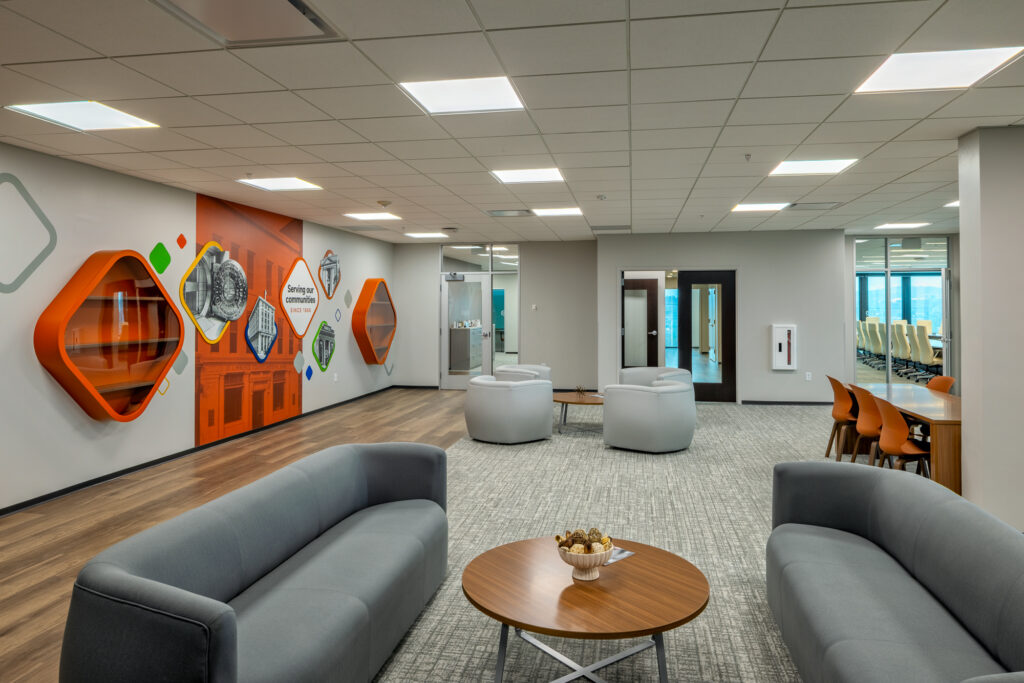
M&T Bank’s new offices at 250 S. Clinton Street consists of two distinct spaces – the entire 35,000sf 4th floor for department offices and 2,800sf of the first floor for a new commercial branch.
The large area on the 4th floor houses 140 employees and allows M&T staff and departments to work together on a single floor plate. Its layout, architectural features, technology, and furniture foster operational efficiency, engagement and collaboration, and employee wellness. The space also offers copious amounts of natural daylight.
The new branch on the first floor features an array of consumer and commercial products and services, the latest banking equipment and practices, and a 24-hour ATM vestibule available to customers after branch hours.