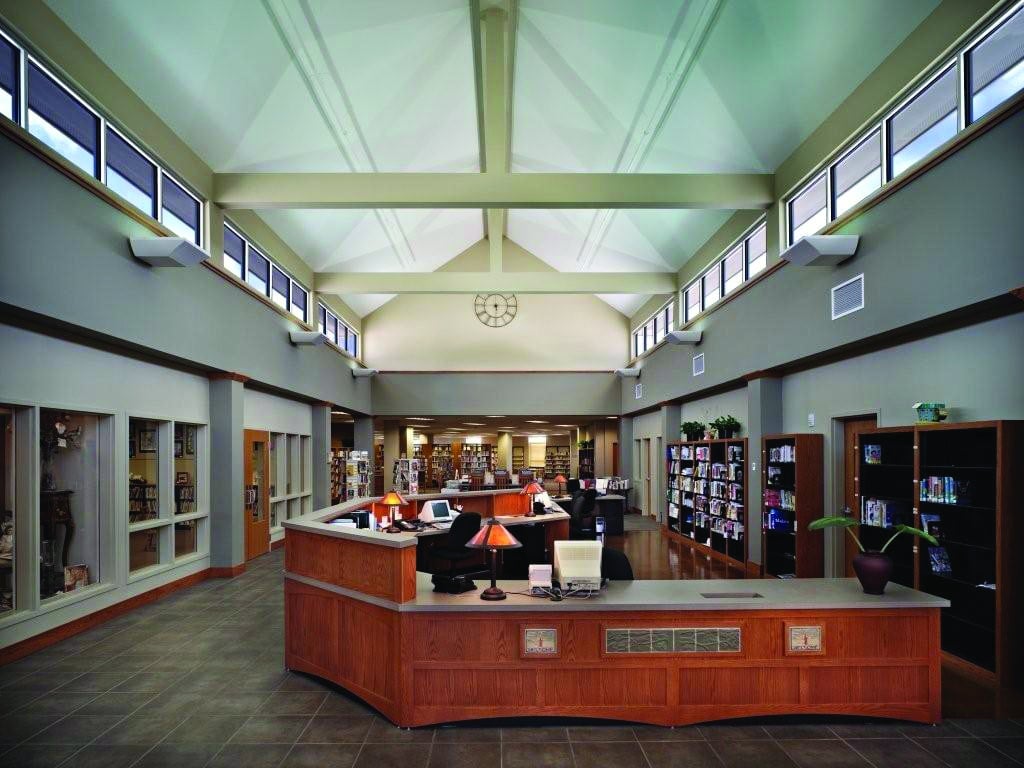
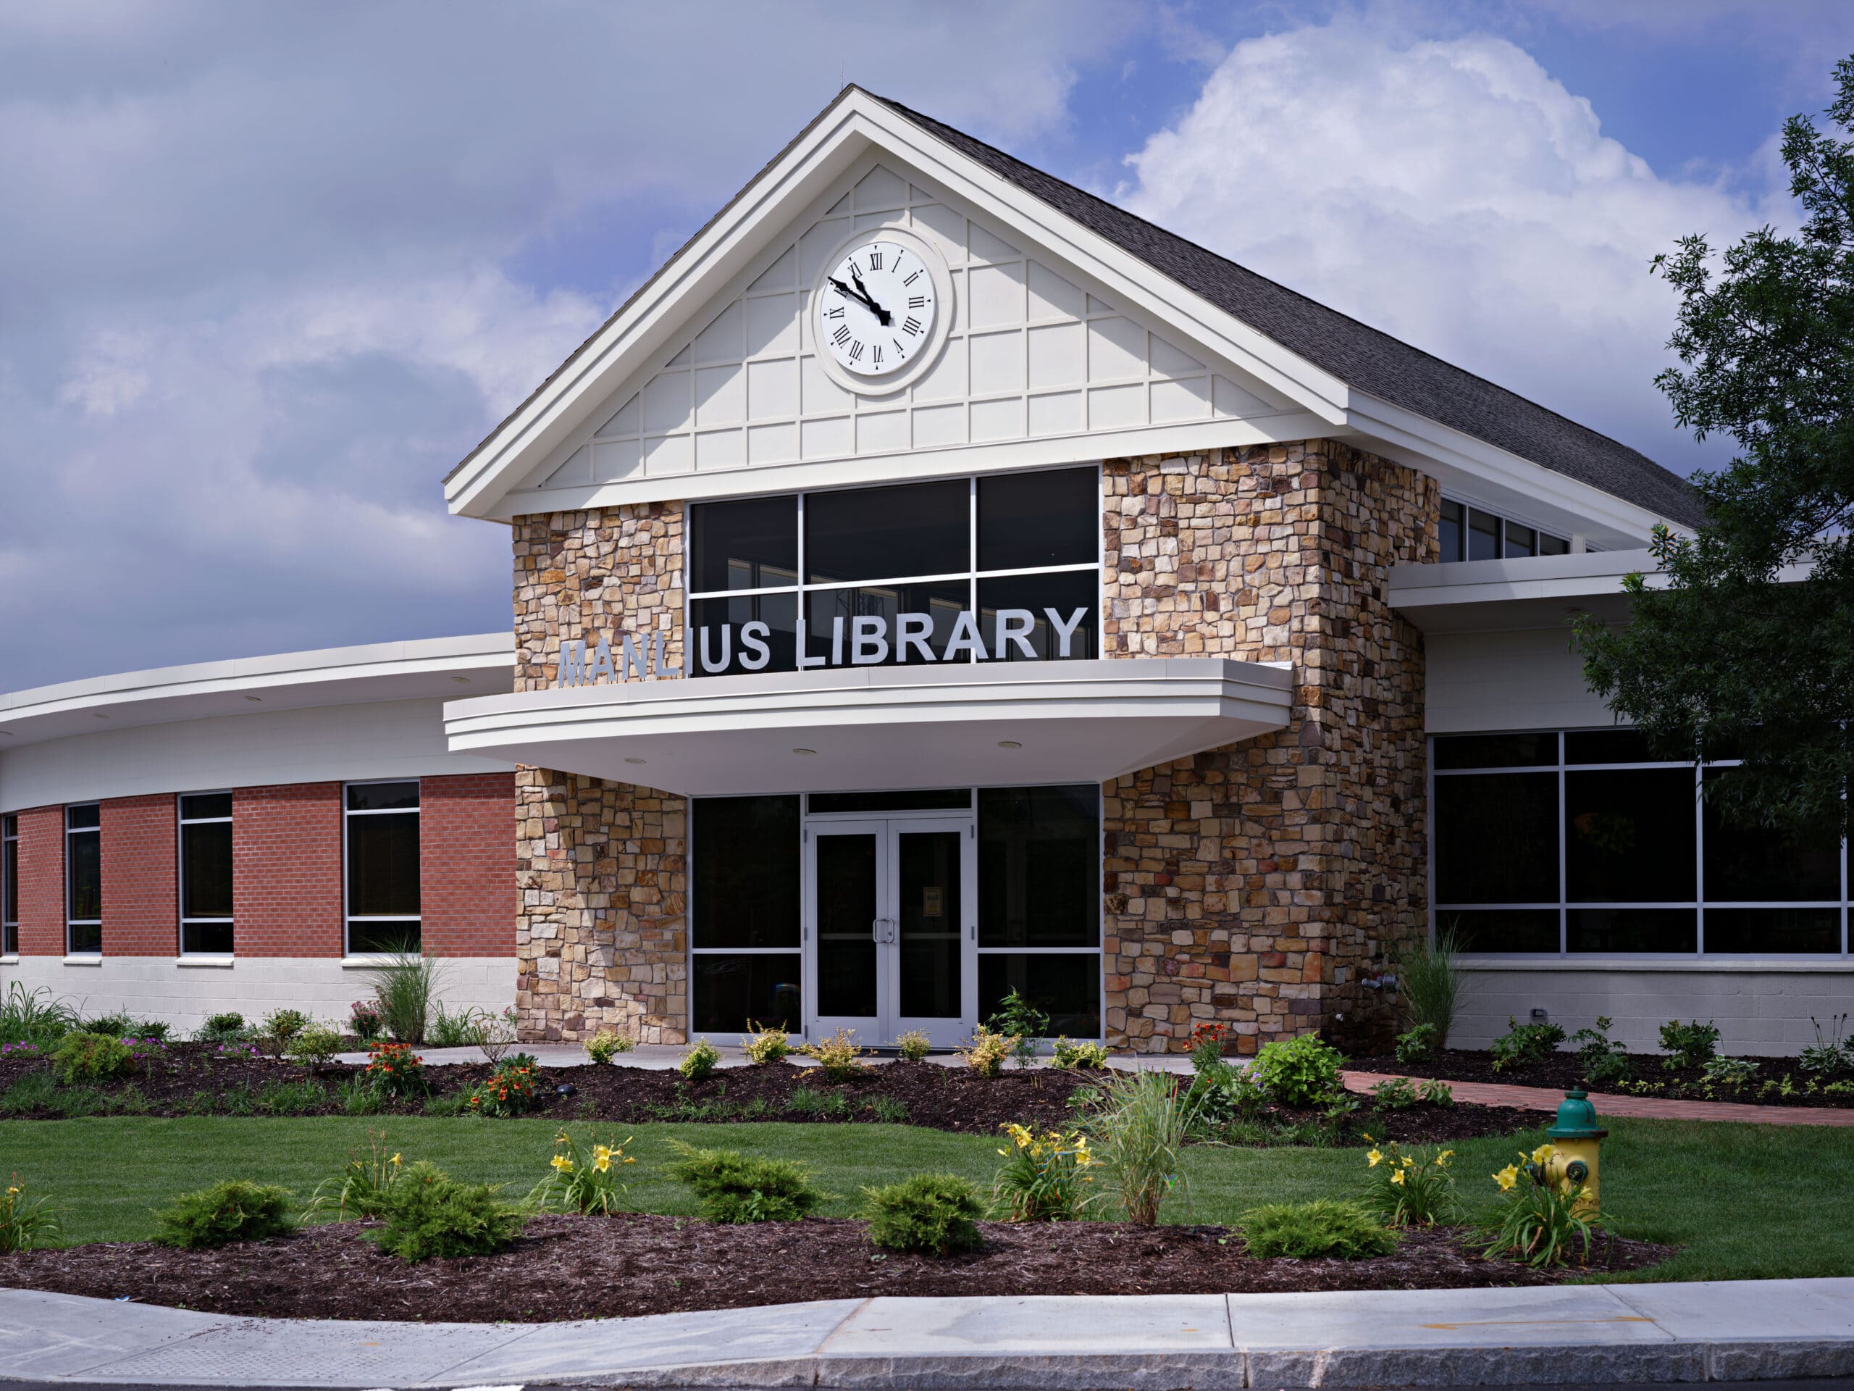
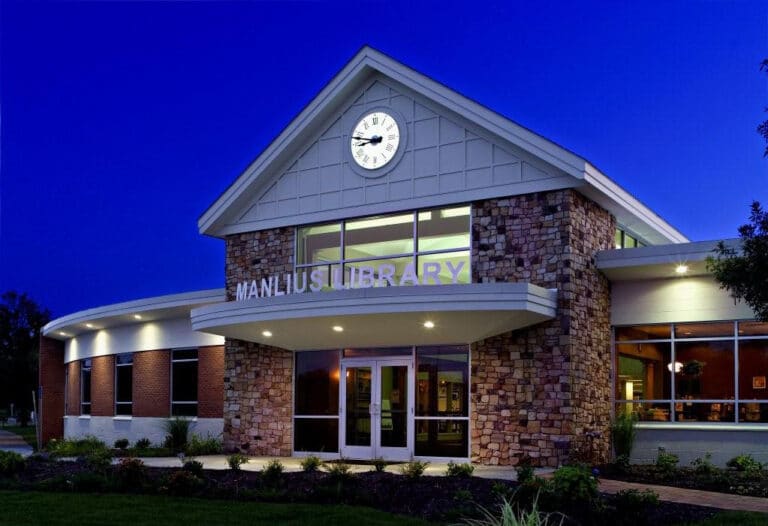
The Manlius Library Board hired VIP Structures to provide design and construction management services that would transform their 7,000sf multi-use building, housing town offices, senior center, and library, into an open and vibrant 20,000sf new library that would be the heart of their community.
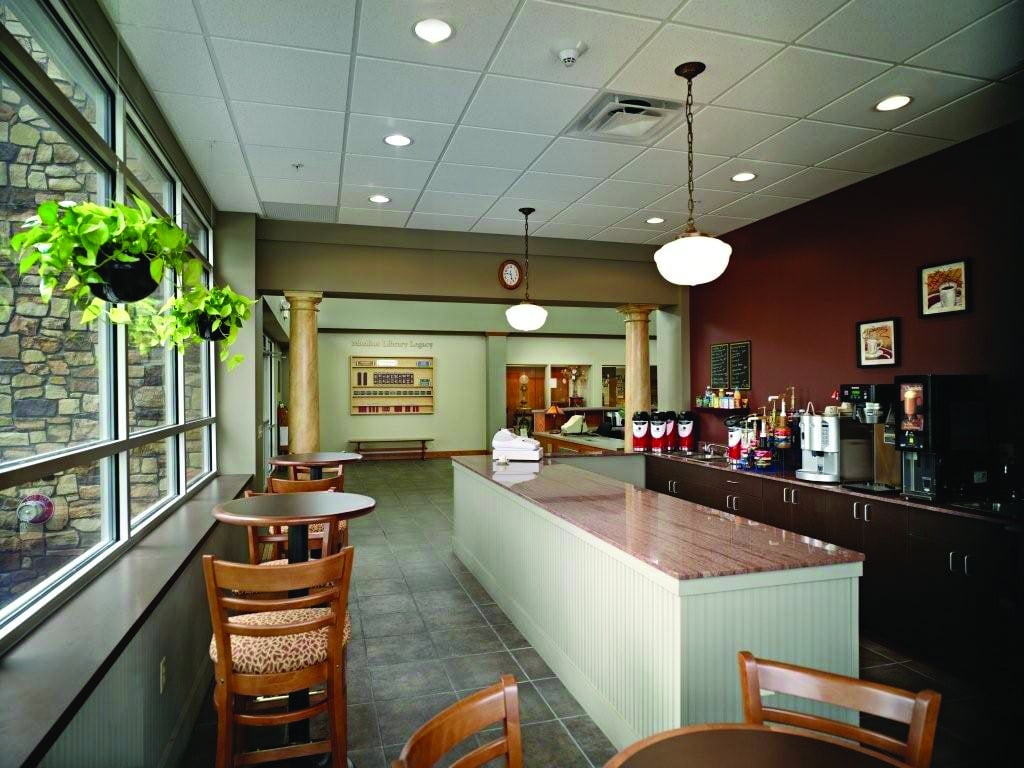
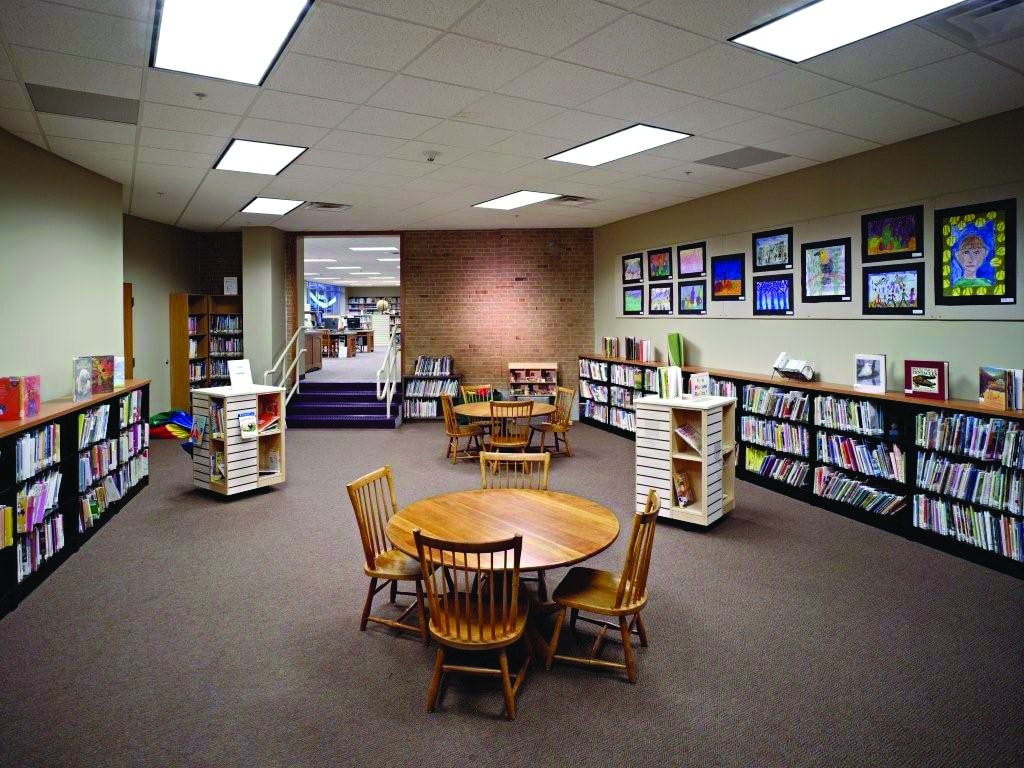
The design team relocated the library entrance to face the town’s main street, strengthening interior-exterior connections and giving the new facility more visibility. The new library also features computer labs, reading rooms, community rooms, children’s’ area, cafe, and administrative offices.
The library remained open during the entire construction period and the project was completed several weeks ahead of schedule and came in $70,000 under budget.
The Manlius Library is currently engaging with the VIP team for upcoming renovations and advancements in the space.