VIP worked with Bond Schoeneck & King (BS&K) to renovate their 80,000sf, five-story office space at One Lincoln Center in Syracuse, NY.
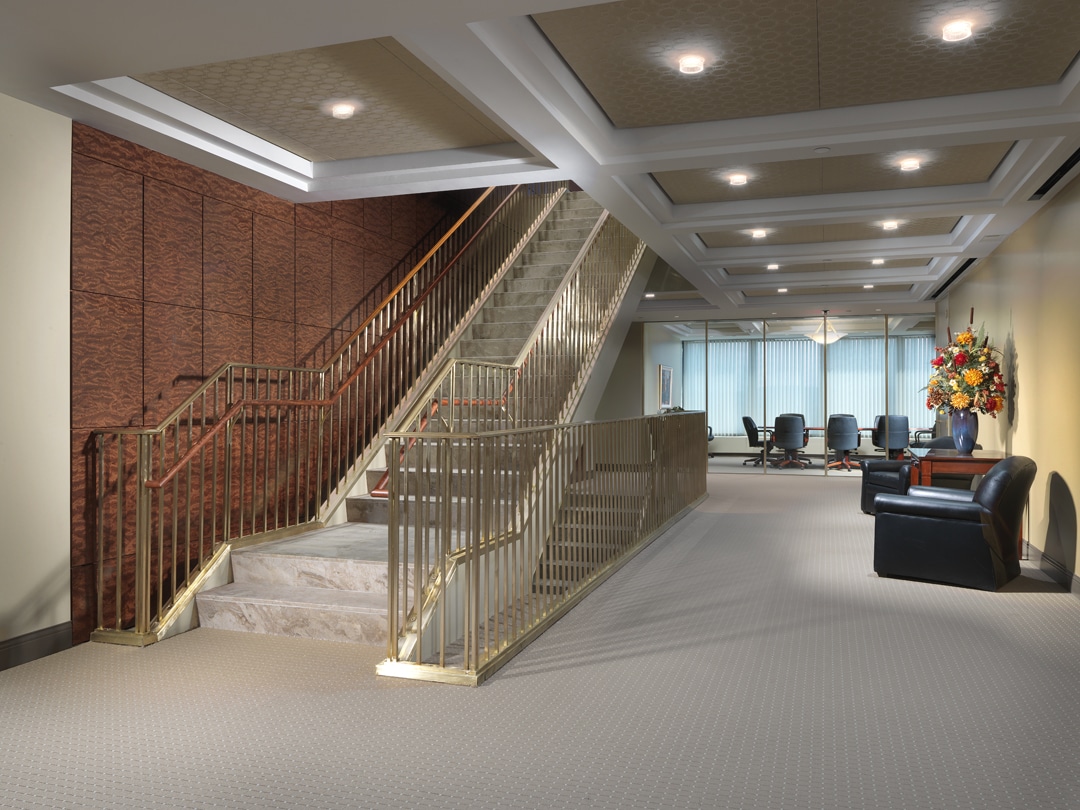
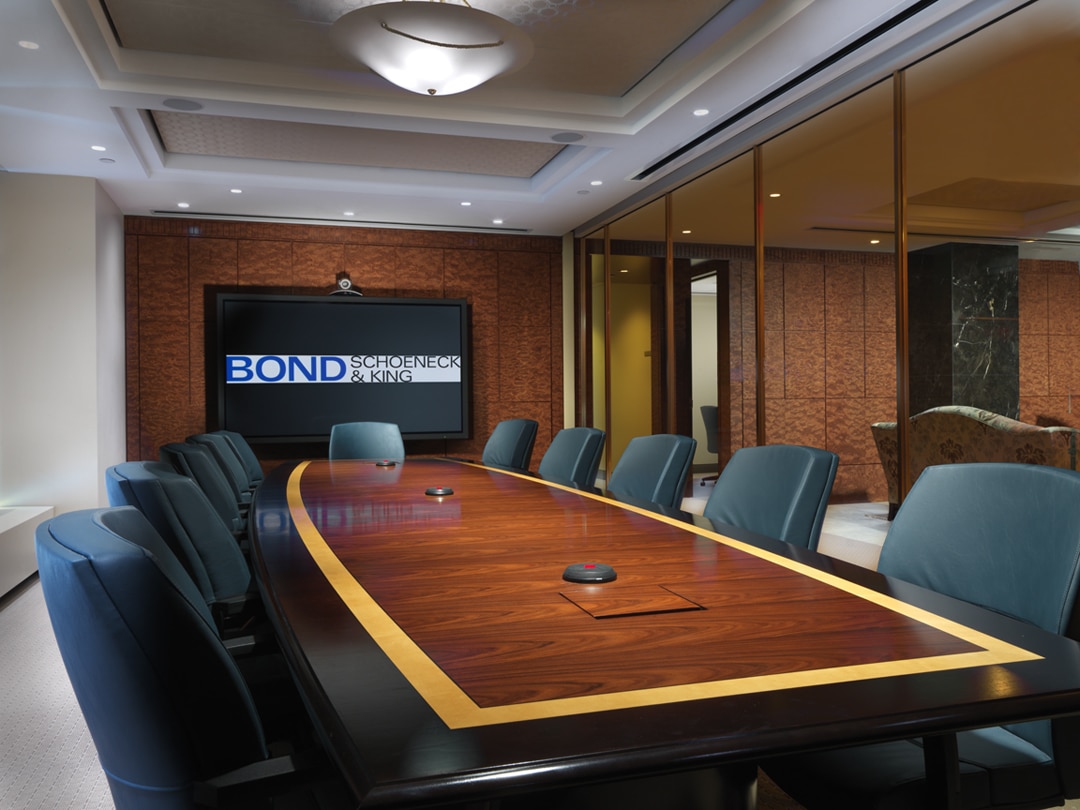

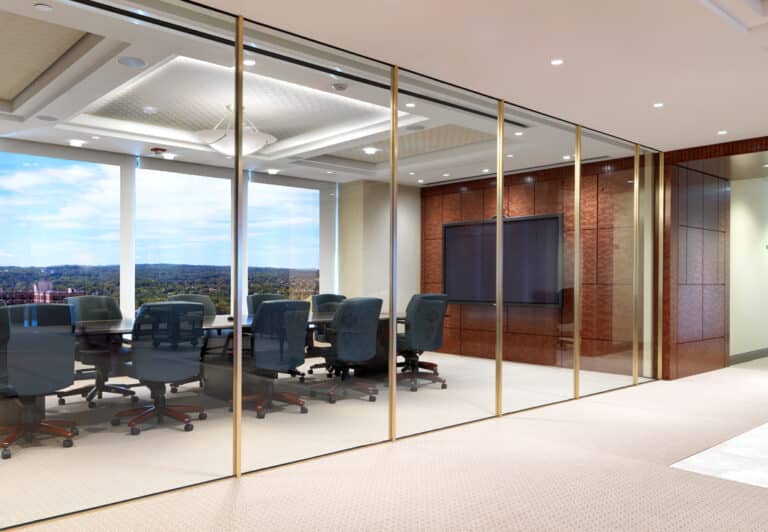
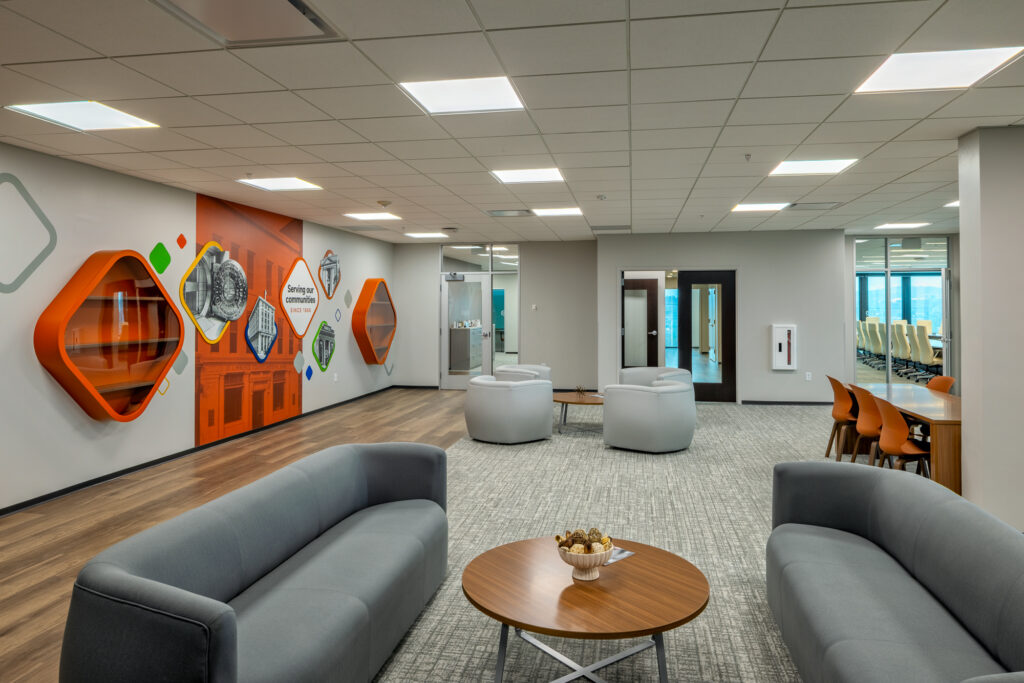
As the design-builder and overall project manager, VIP brought global office interior architecture firm SKB Architecture and Design onto the team to lead the interior design and space planning efforts. The resultant concept included collaborative open office space, private offices, meeting rooms, an executive board room, reception areas, coffee stations, and storage and file rooms. A prominent feature of the project was new connective stairs, which involved creating new openings and filling old ones, resulting in more intentional and meaningful links between the floors.
The project’s engineering scope included new MEP/FP systems designs, including the coordination of IT, A/V, phone, and security systems.
To maintain BS&K’s operations during the project and minimize disruption in their workspace, VIP executed a construction strategy that involved working around occupied office space during the day and continuing construction after business hours.