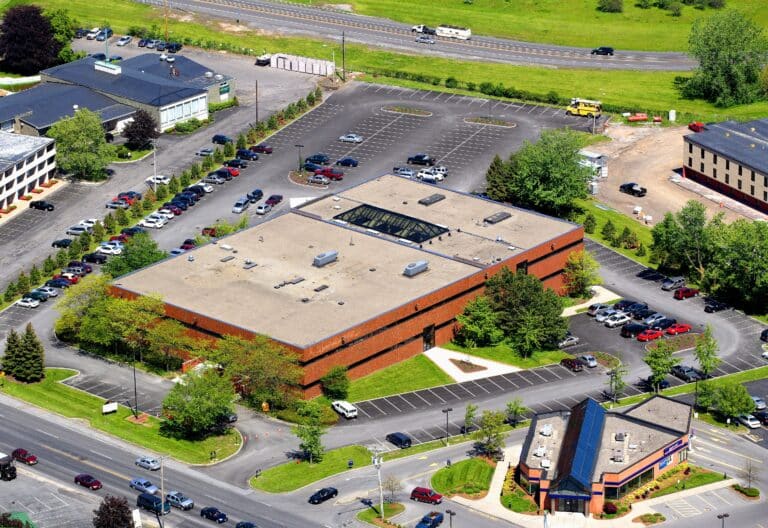
1304 Buckley Road is a multi-tenant Class A medical and office building in Syracuse, NY, serving healthcare providers, clinical users, and professional office tenants. Formerly known as the O’Neill Building, the property was purchased by VIP and redeveloped into a modern healthcare and professional office environment.

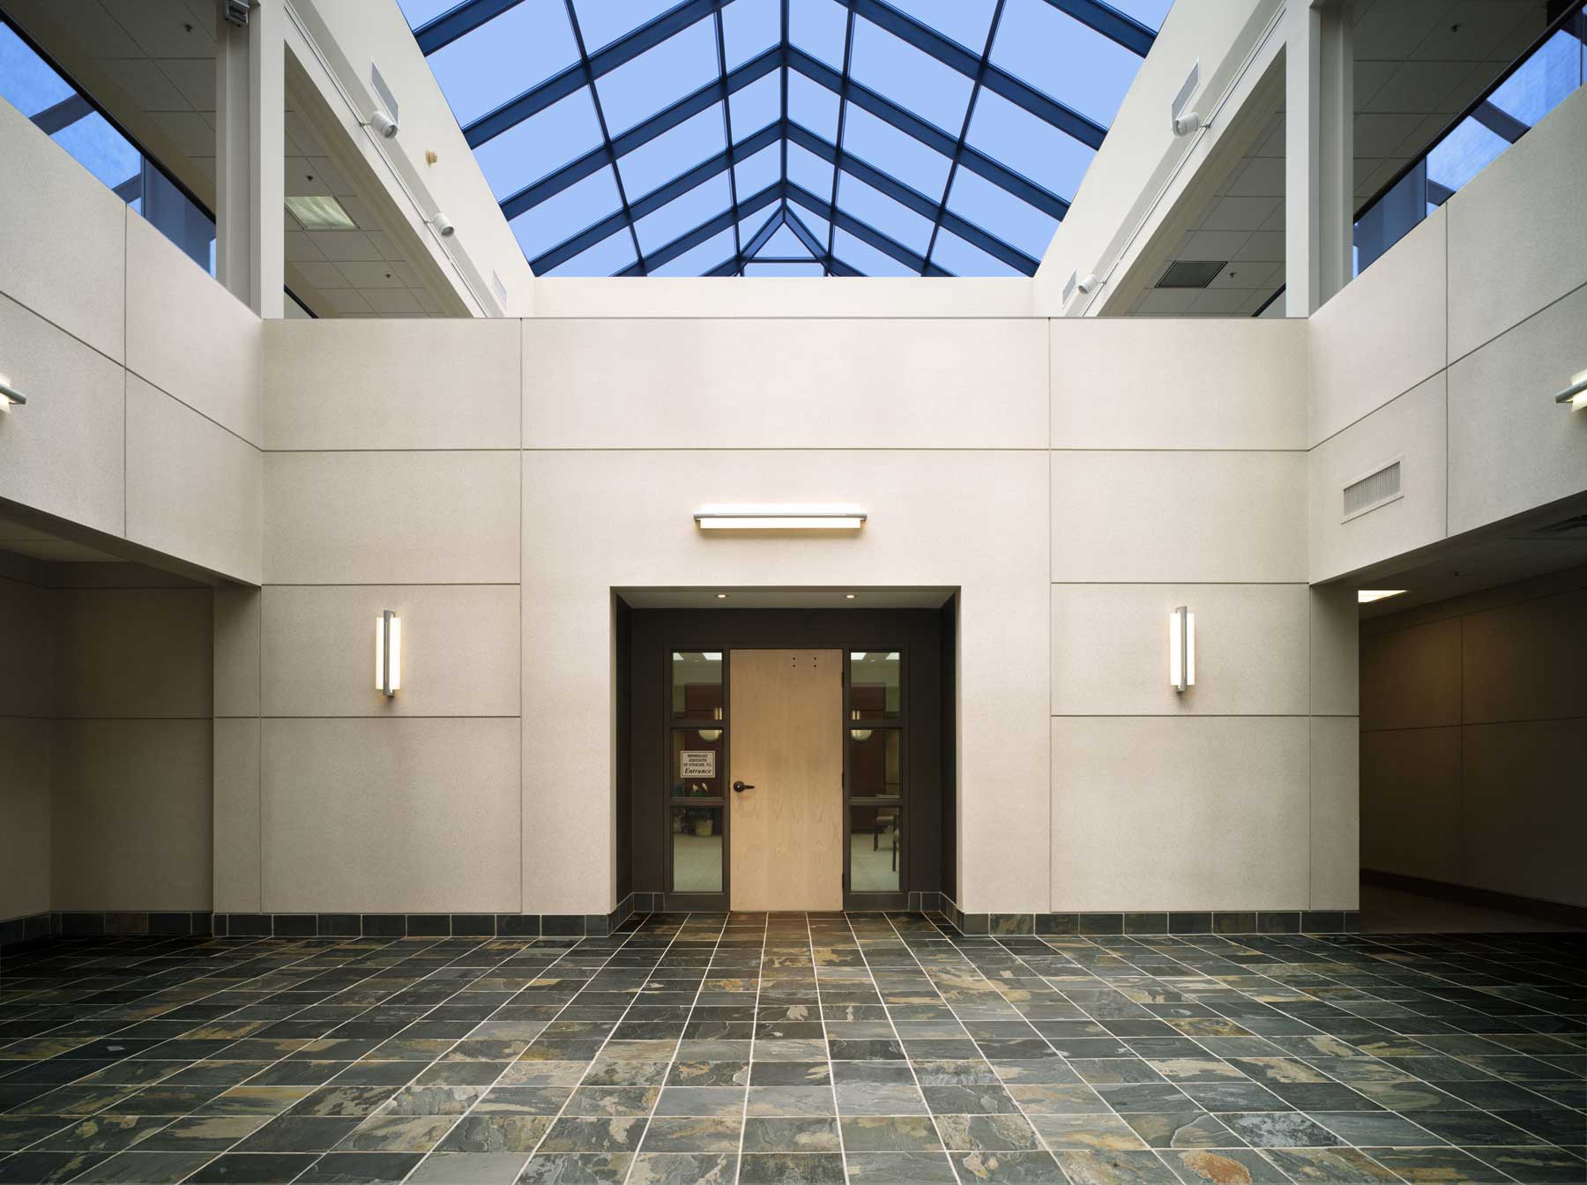
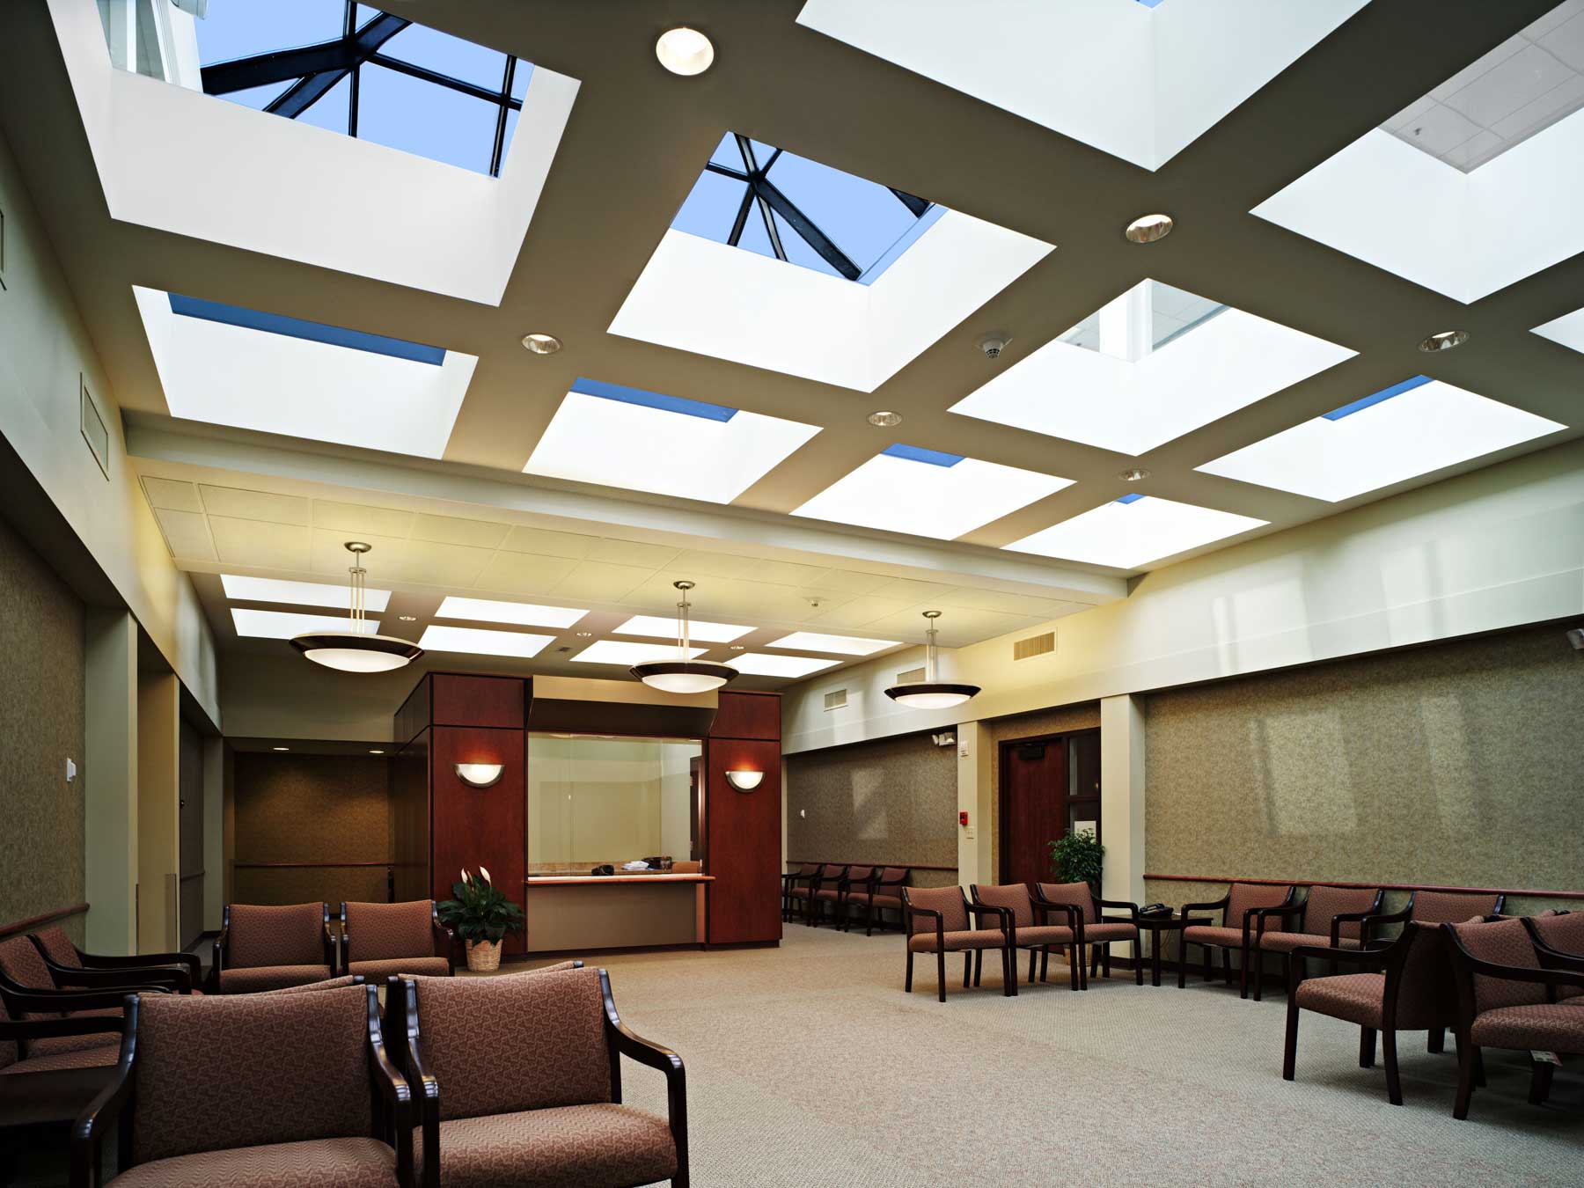
VIP’s Design-Build team completed the initial interior and exterior renovation, creating an updated office building with improved patient and tenant access, modern finishes, and flexible suite layouts. The renovation included a two-story glass atrium, modern lighting, tile finishes, a covered patient drop-off area, and entrances on all four sides of the building.
The main entrance is located on the north side and features a drive-thru covered canopy, accessible entry, and access to all three levels. Building systems were updated to support tenant comfort and daily operations, including high-efficiency water-source heat pump systems, 2,000-amp electrical service, gas, telephone, water, fiber optics, and a 100KW emergency generator.
1304 Buckley Road houses multiple medical and professional office tenants and reflects VIP’s experience planning, renovating, owning, and operating commercial office properties. Because VIP serves as landlord and Design-Builder, tenants can coordinate leasing, planning, fit-out, construction, and property management through one connected team, helping make communication clearer and the process easier to manage.

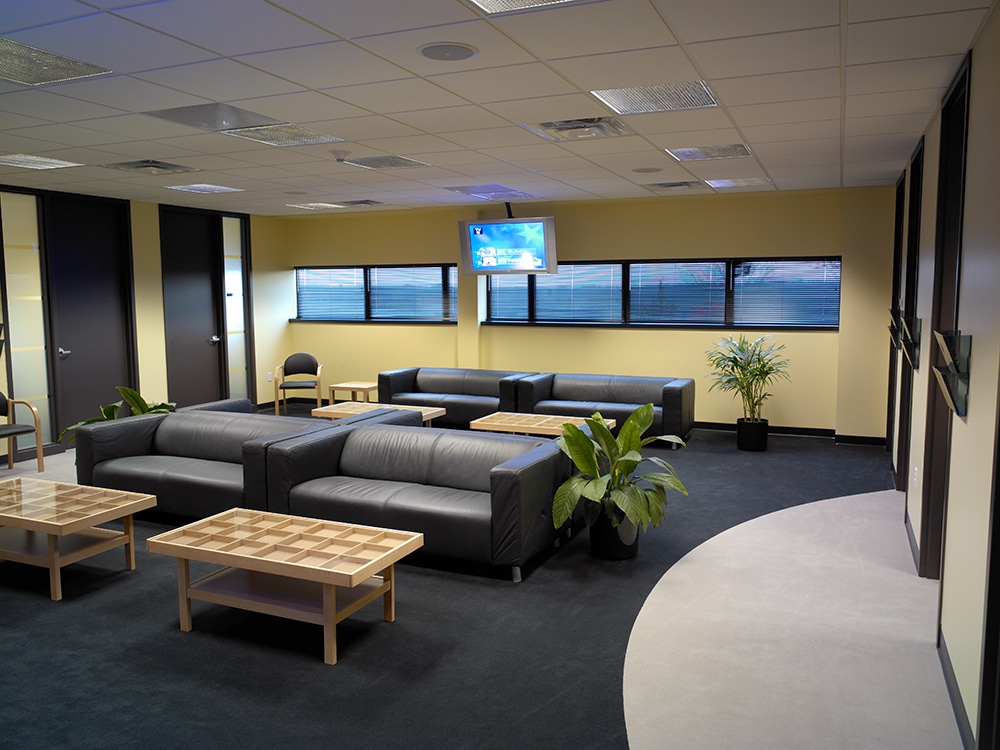
Medical and office space is available for lease at 1304 Buckley Road, with build-to-suit options for healthcare and professional tenants that need exam rooms, administrative offices, clinical support areas, waiting rooms, or other specialized space.