The Jon Diaz Community Center (JDCC) is the vision of former NFL running back and Nedrow native Latavius Murray, established in memory of his late childhood friend, Jon Diaz.
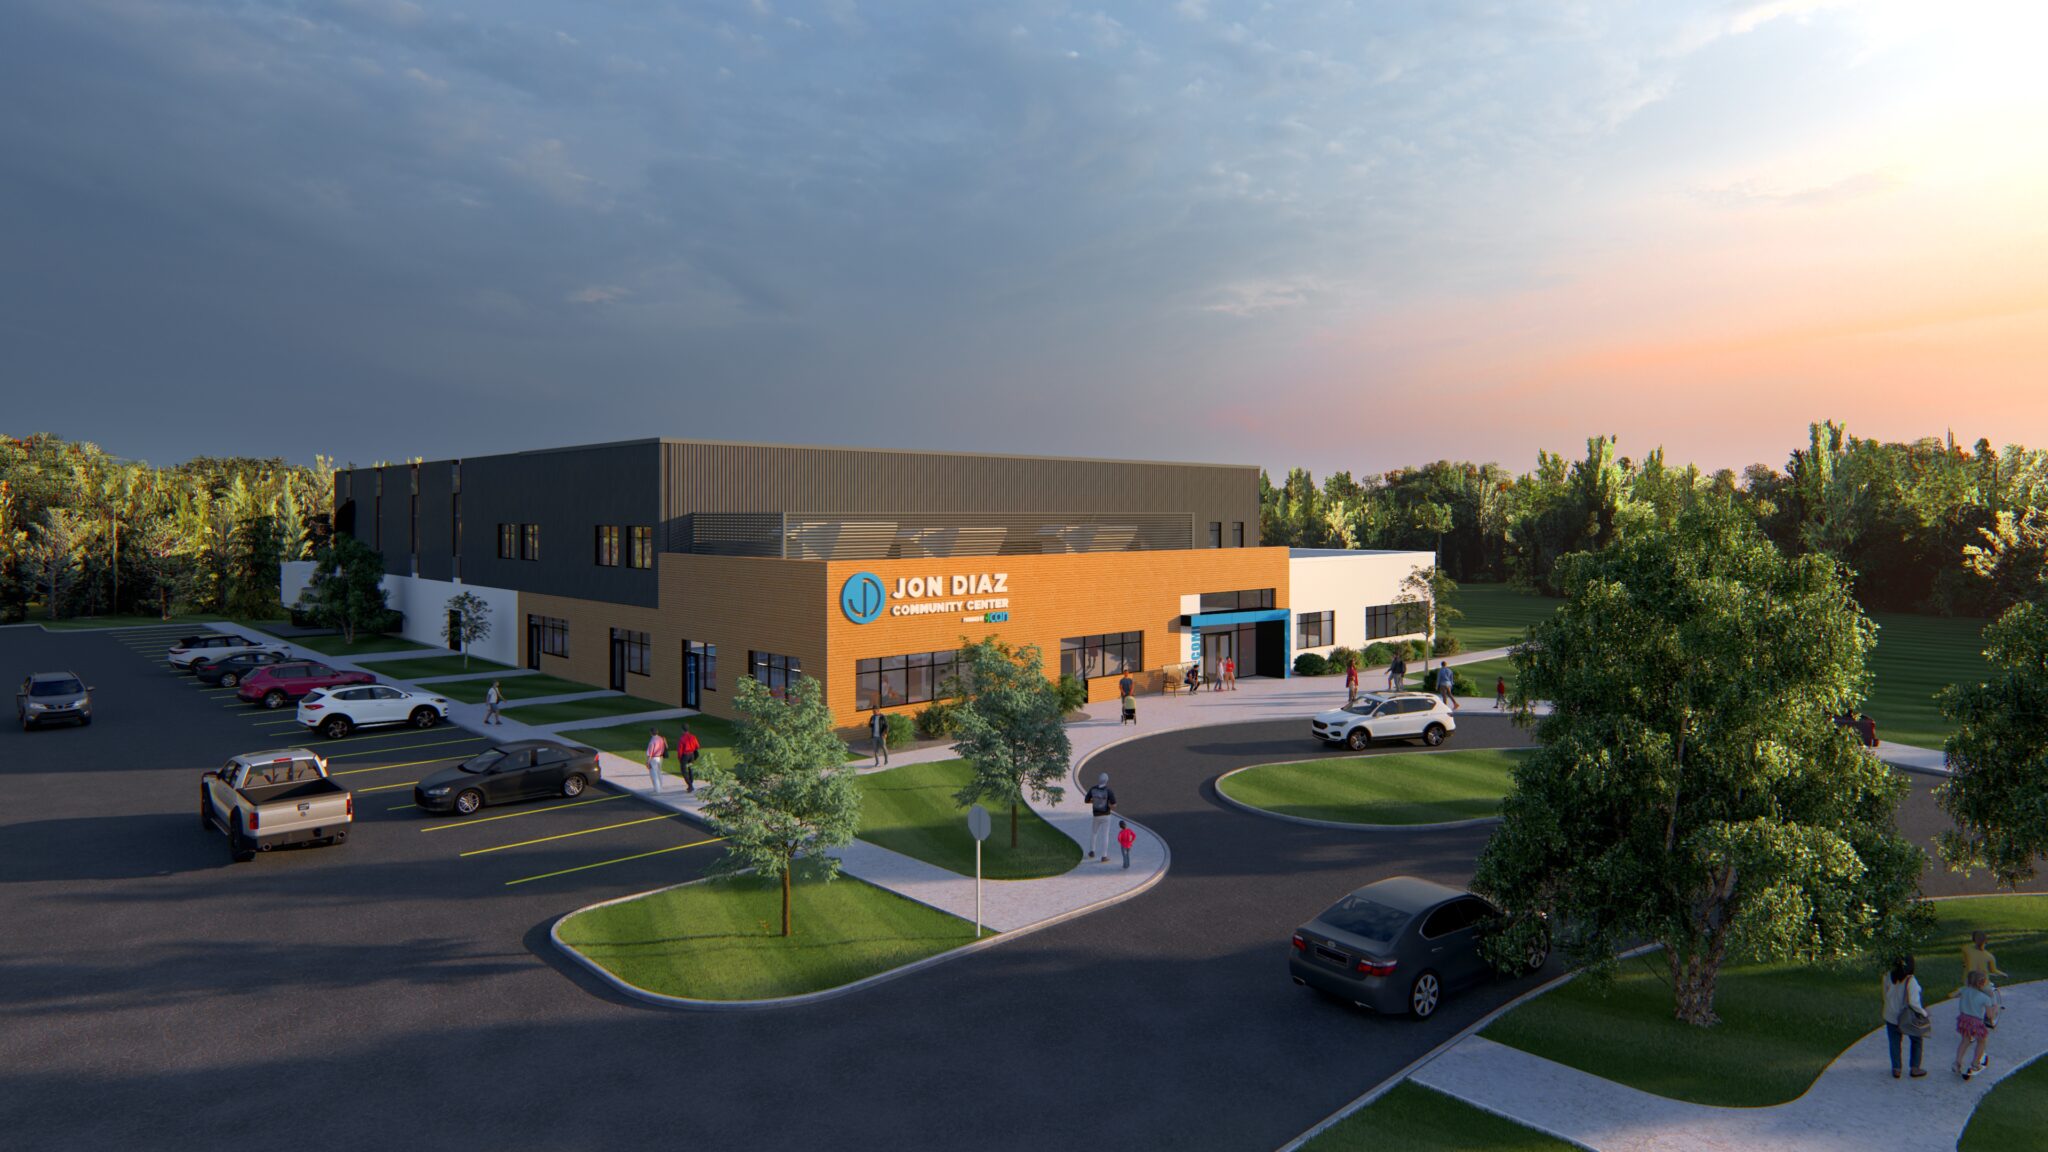
Designed as a multi-generational community hub, the planned 40,000 SF facility will bring recreation, wellness, childcare, and educational programming together in Nedrow, NY.
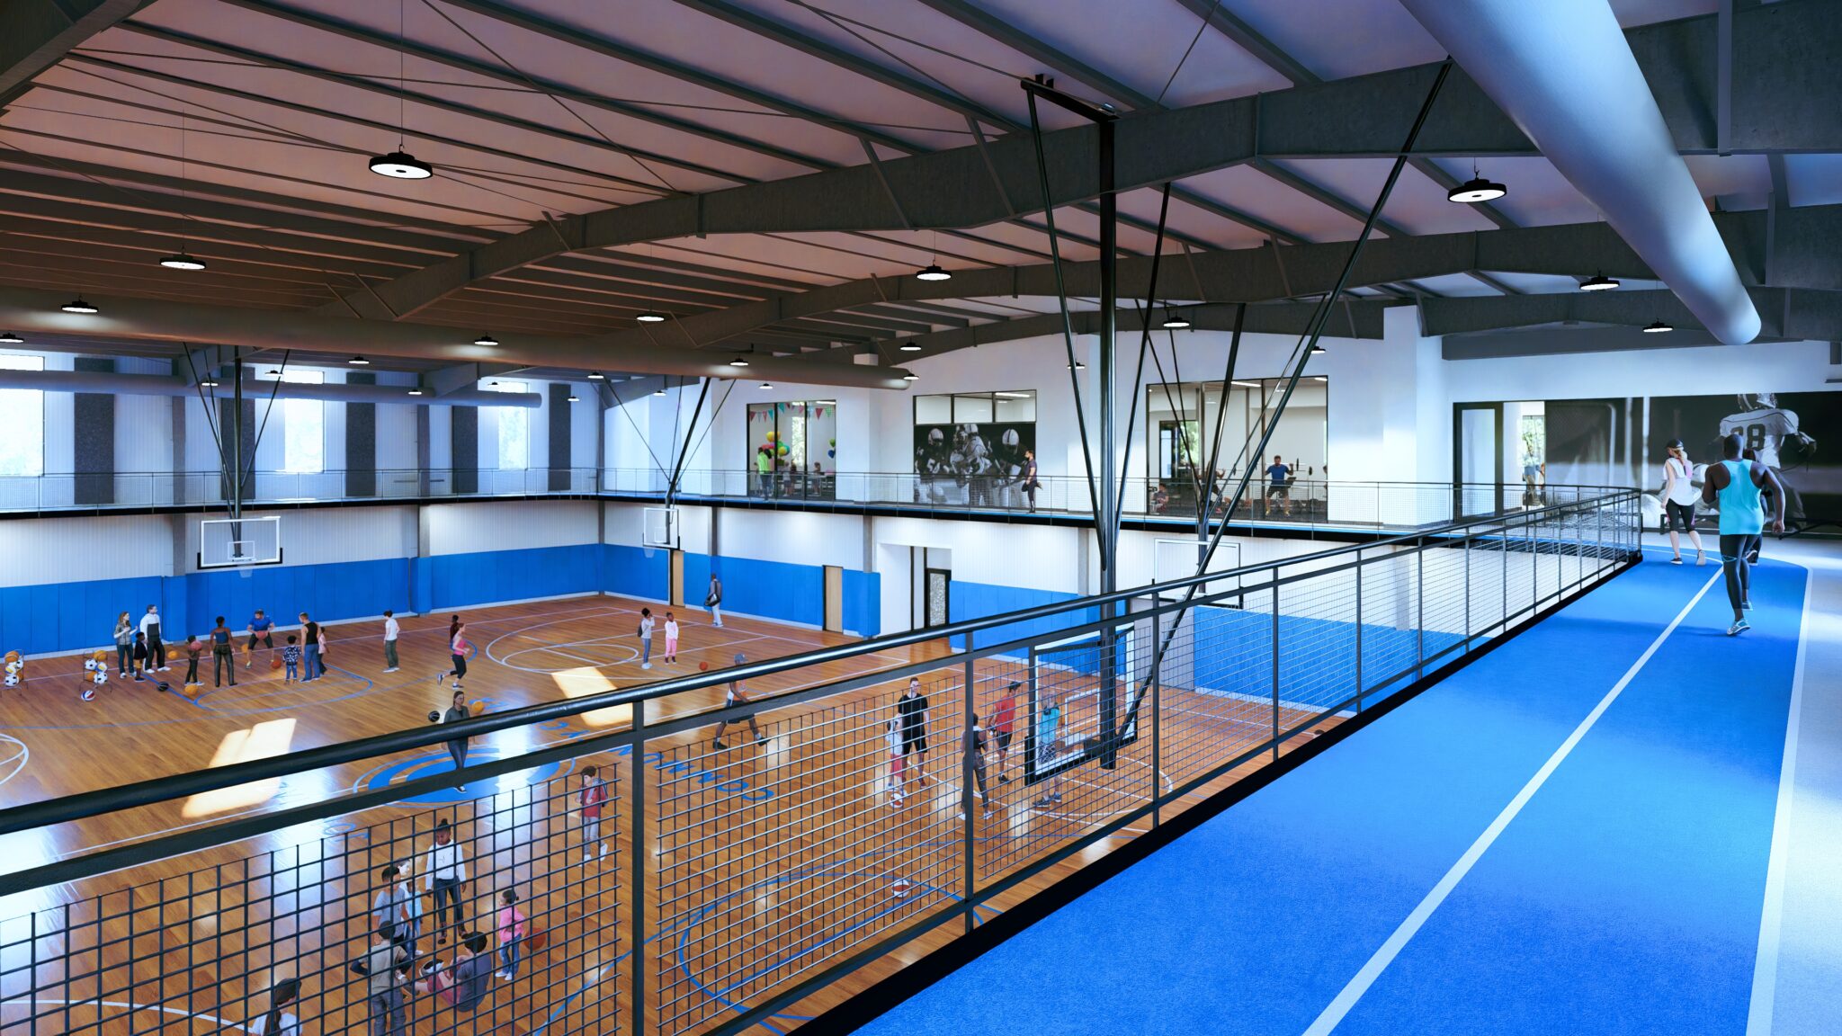
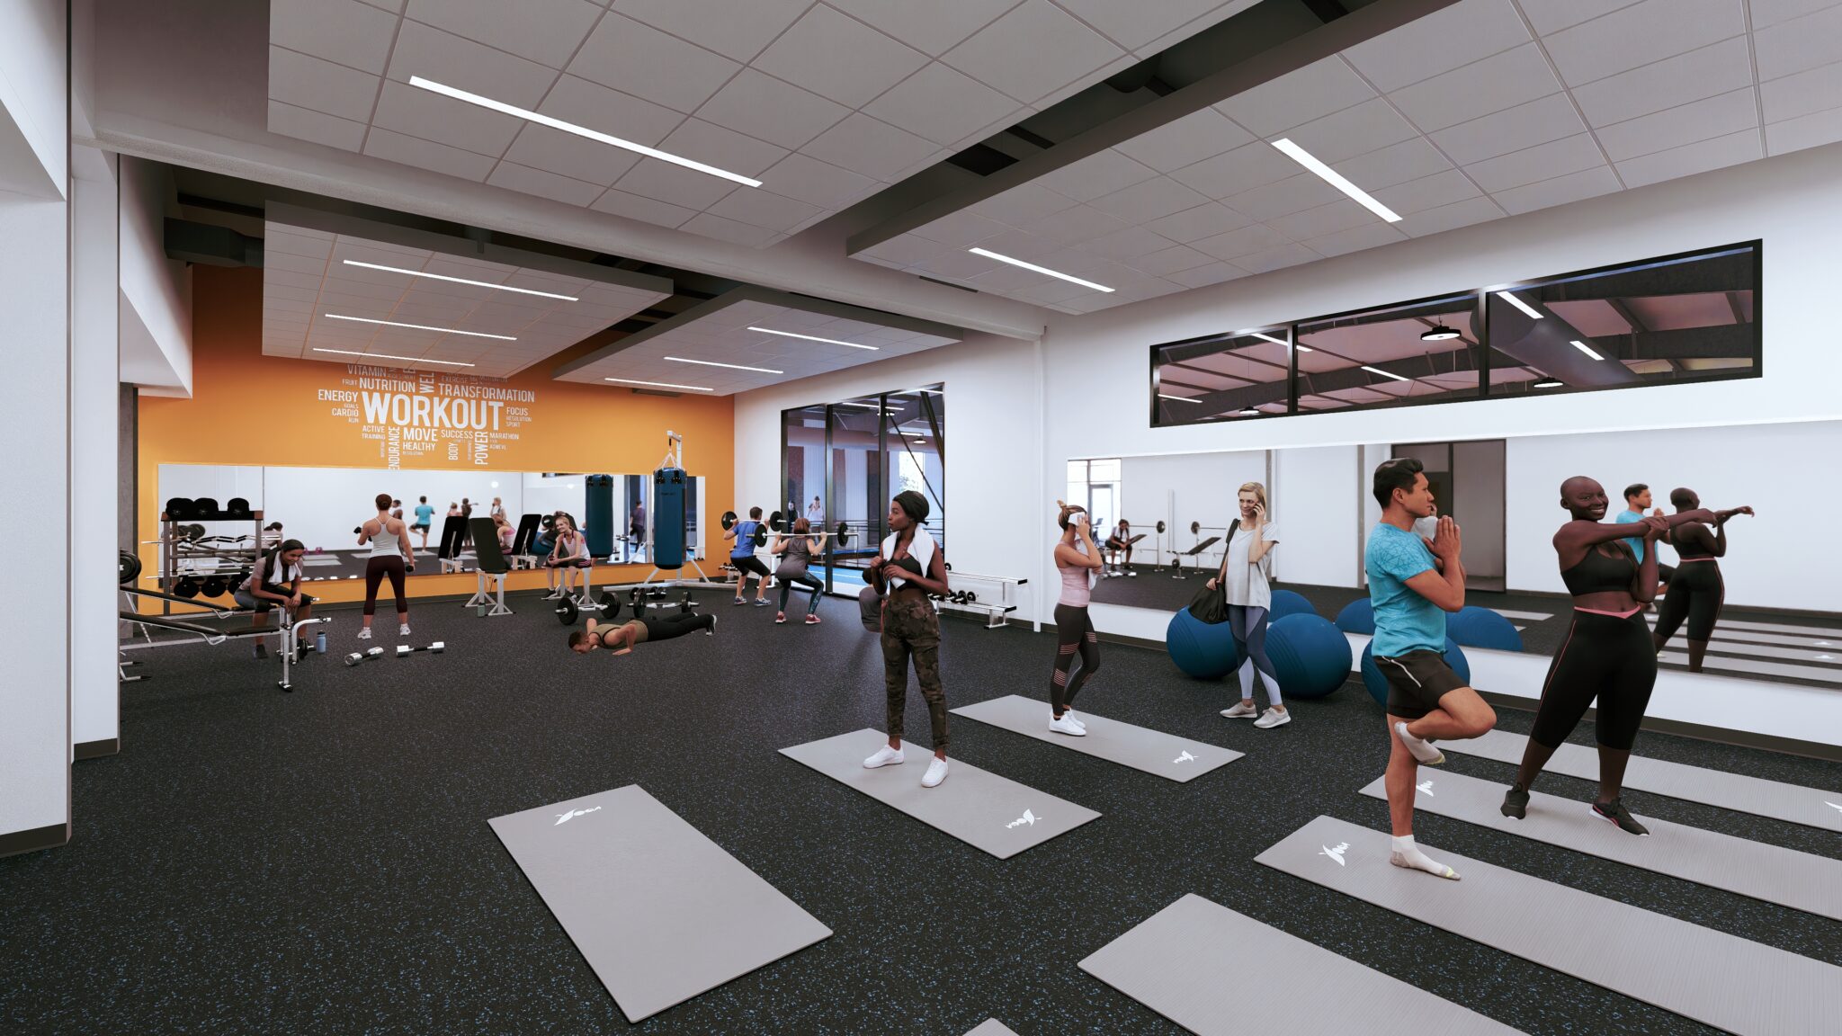
VIP serves as the design-builder for the two-story facility, which includes a full gymnasium with an elevated 120-meter indoor track, fitness and group exercise studios, a technology and e-gaming lab, a youth lounge, and flexible community rooms.
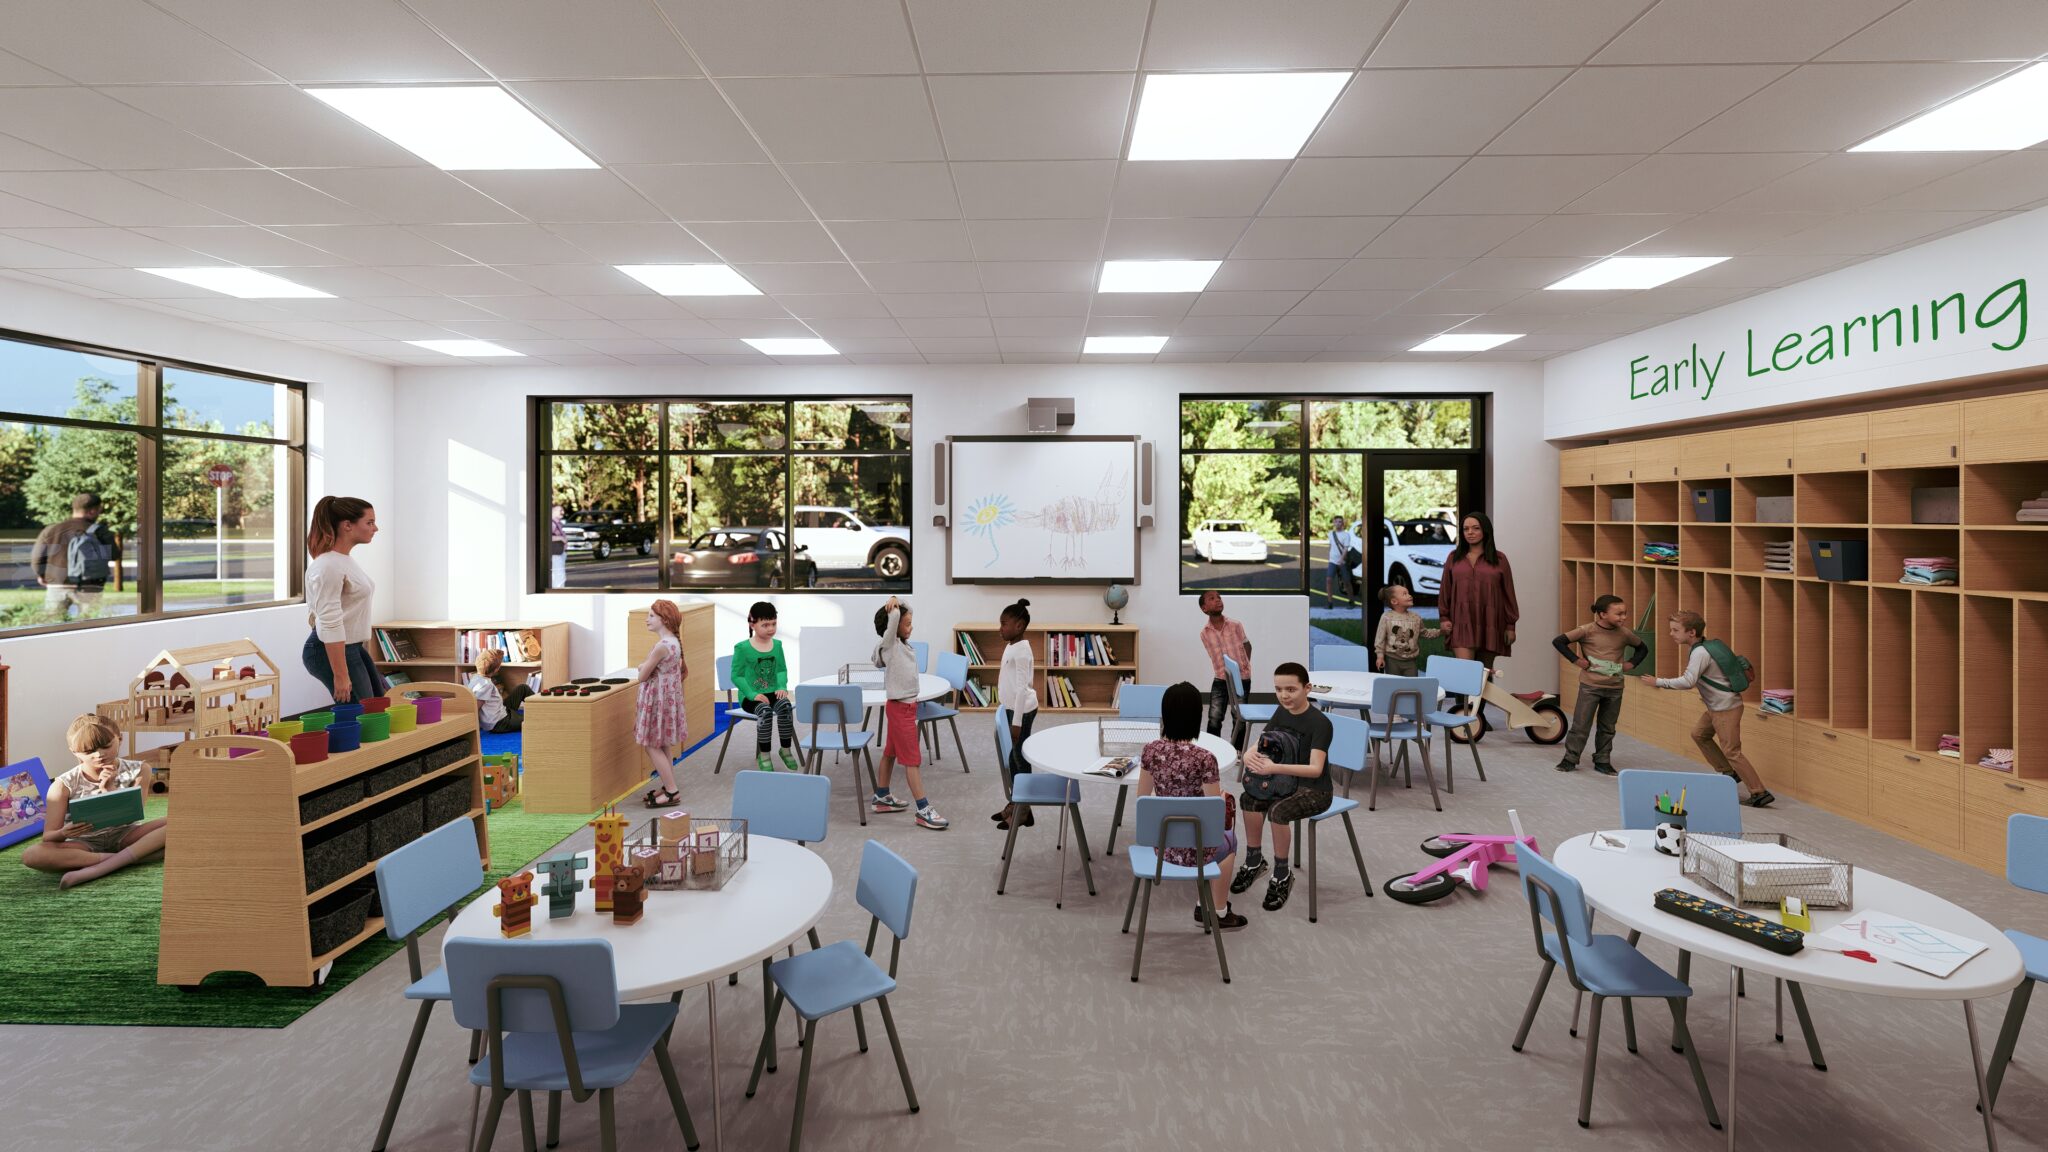
Contemporary materials and architectural elements reflect the center’s vision of strength, inclusivity, and community connection. A planned childcare center will accommodate over 70 children ages 0–5. The five-acre site also includes planned green space, a playground, and outdoor gathering areas.
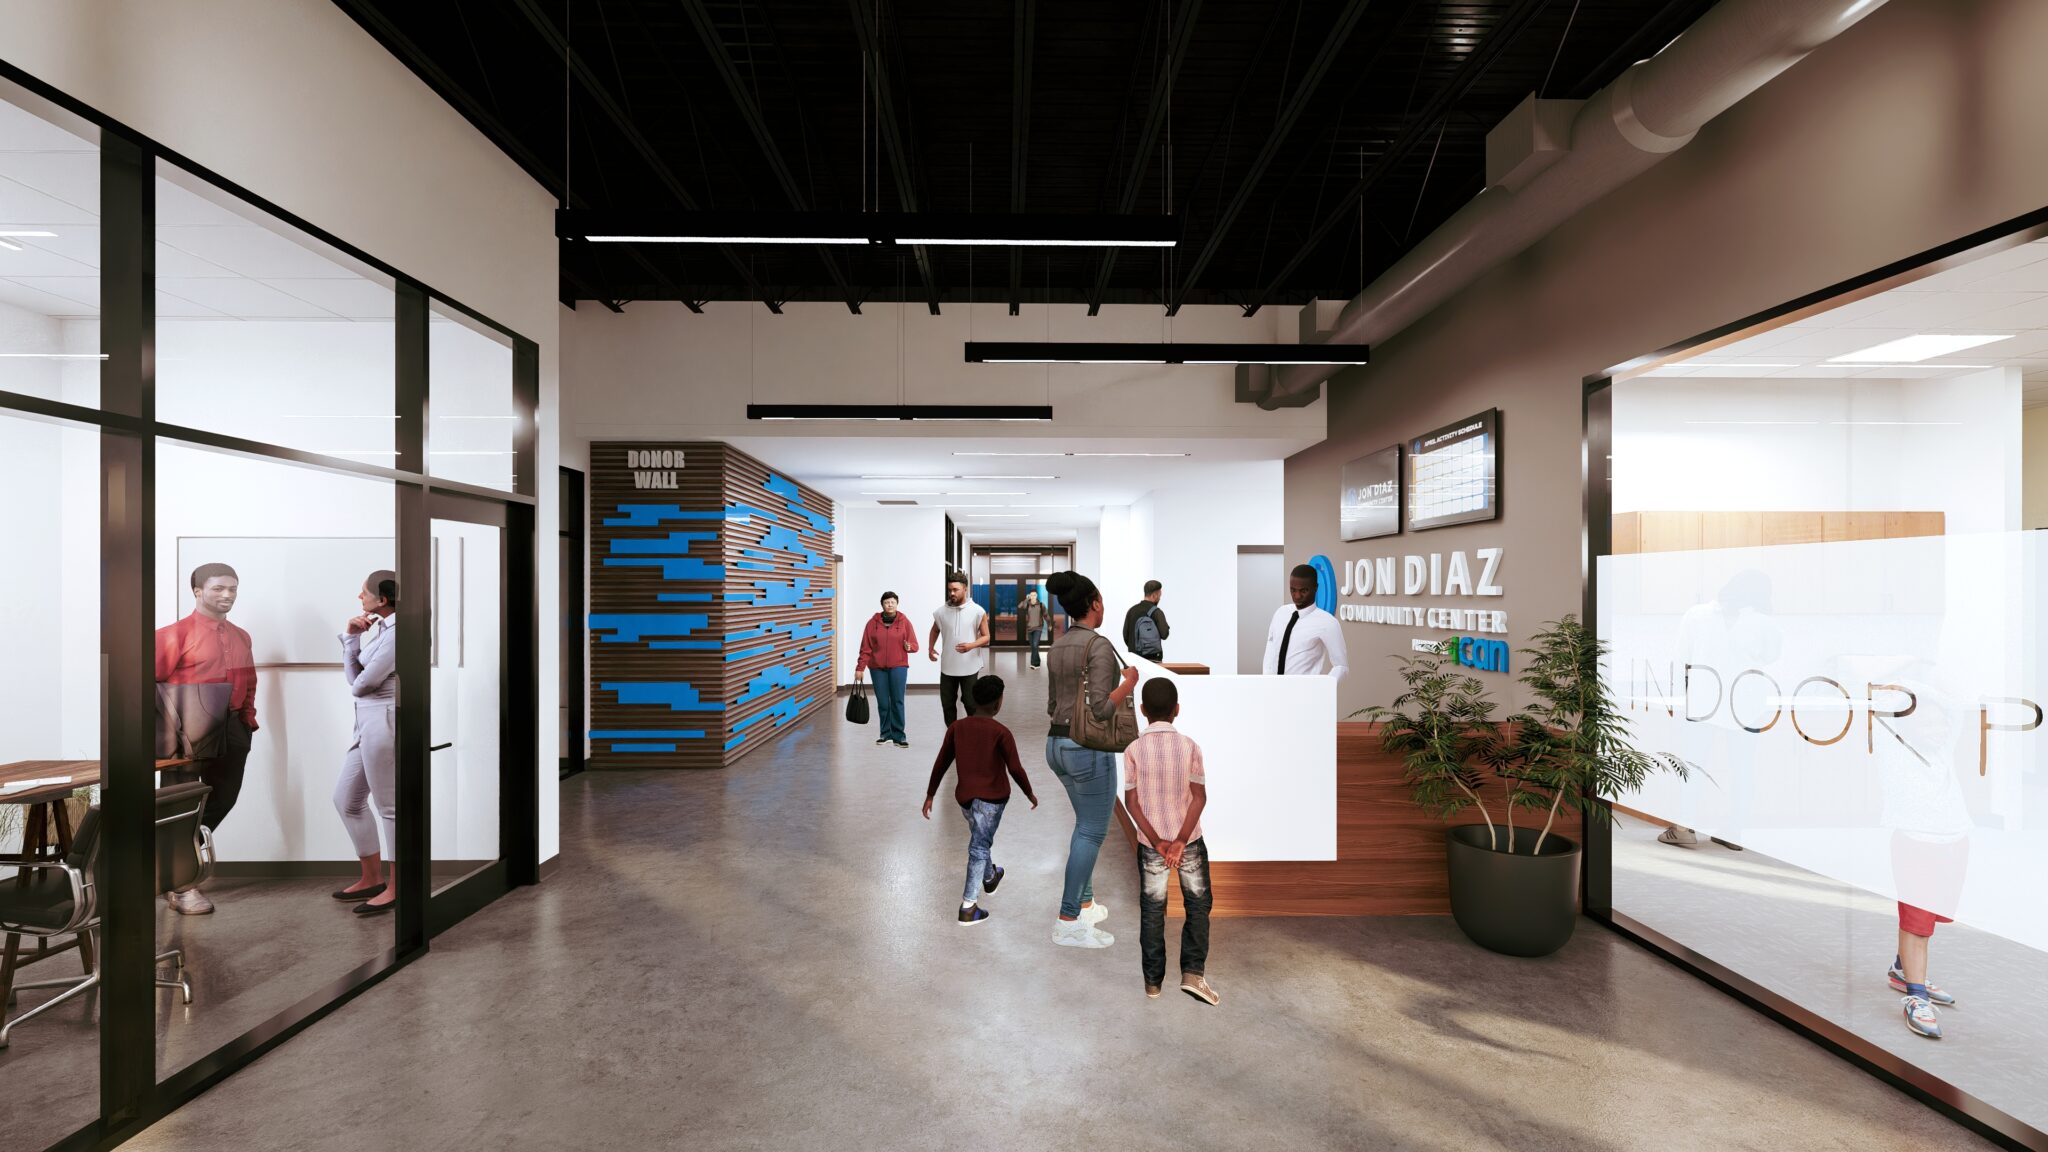
As the Client continues to raise construction funding, VIP’s architecture team has developed renderings and a walkthrough video to help communicate the proposed facility to donors, stakeholders, and the community.
JDCC will operate in partnership with ICAN, a Utica-based nonprofit organization with experience supporting the development and operations of community facilities across Upstate New York. VIP continues to coordinate and collaborate with JDCC stakeholders to incorporate program and operational considerations into the design process.