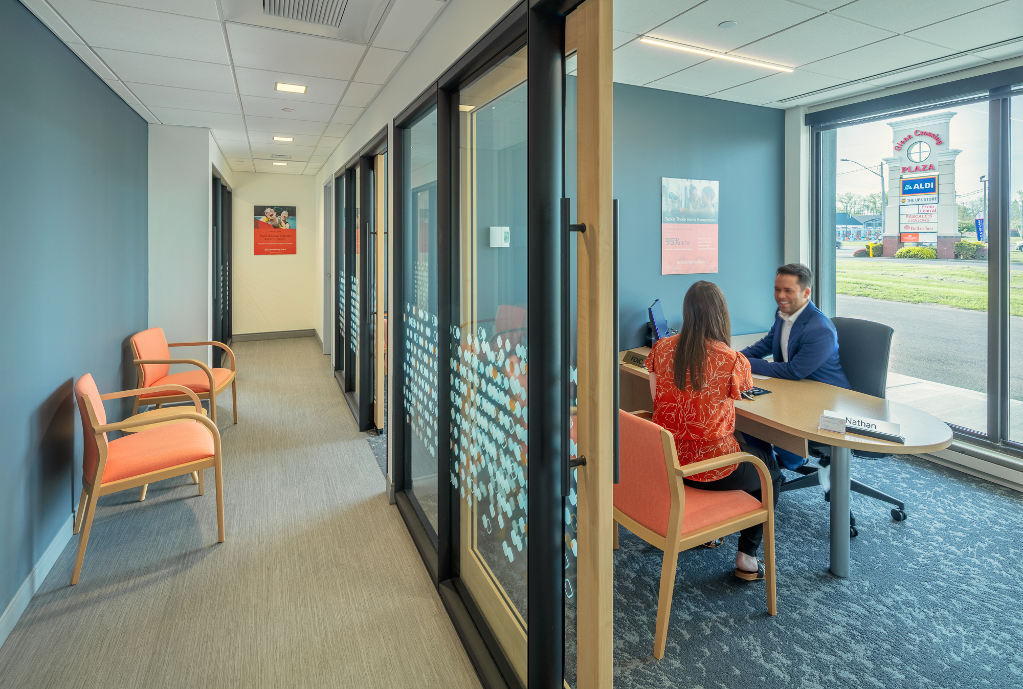
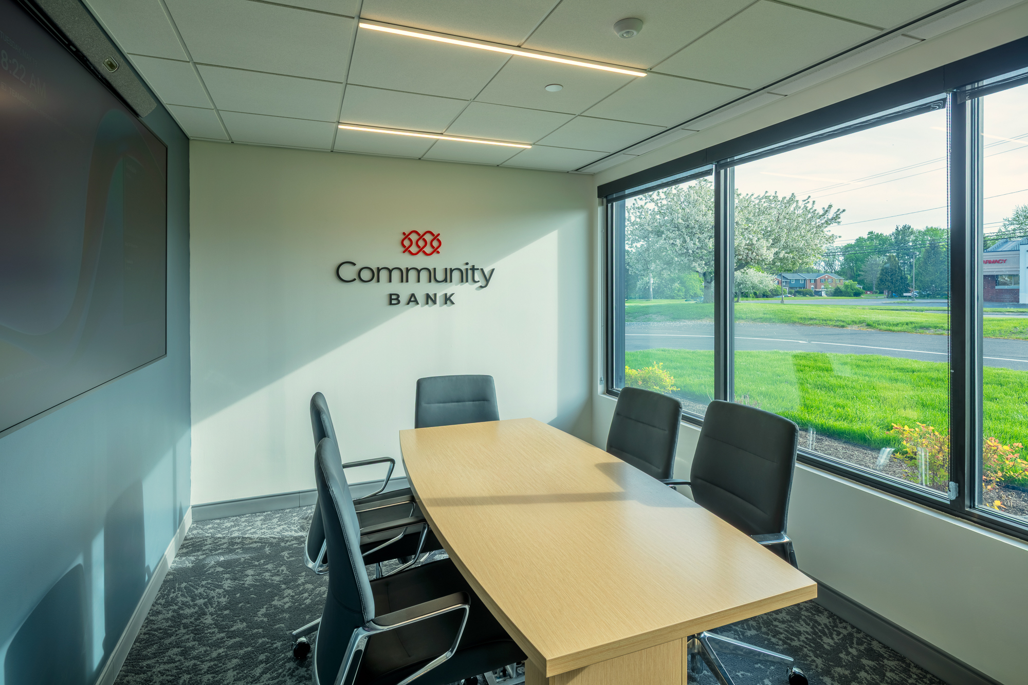
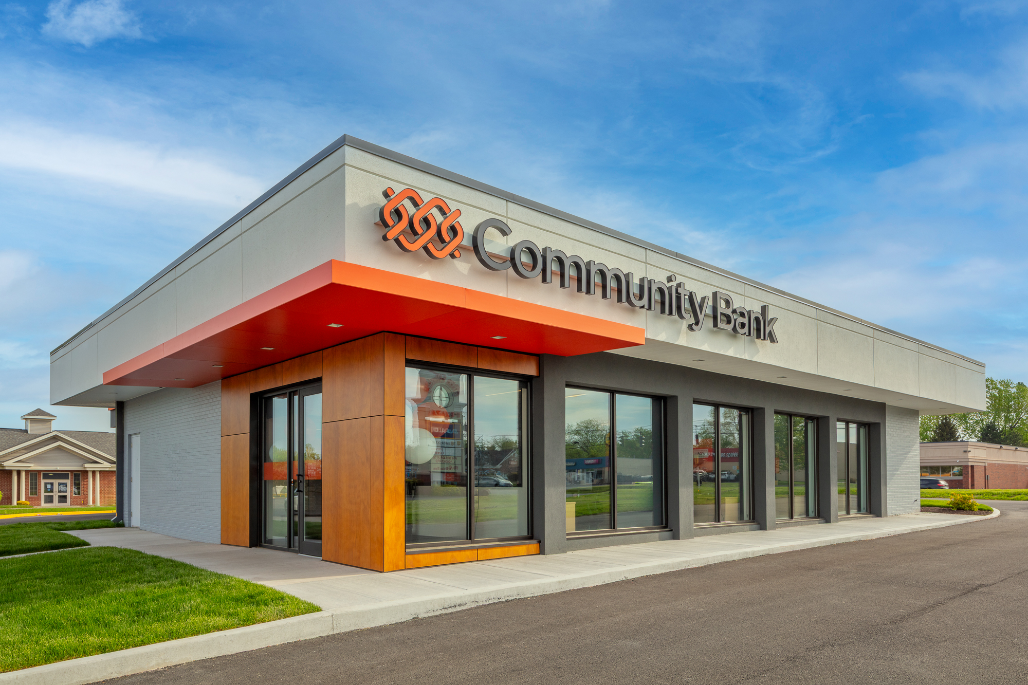
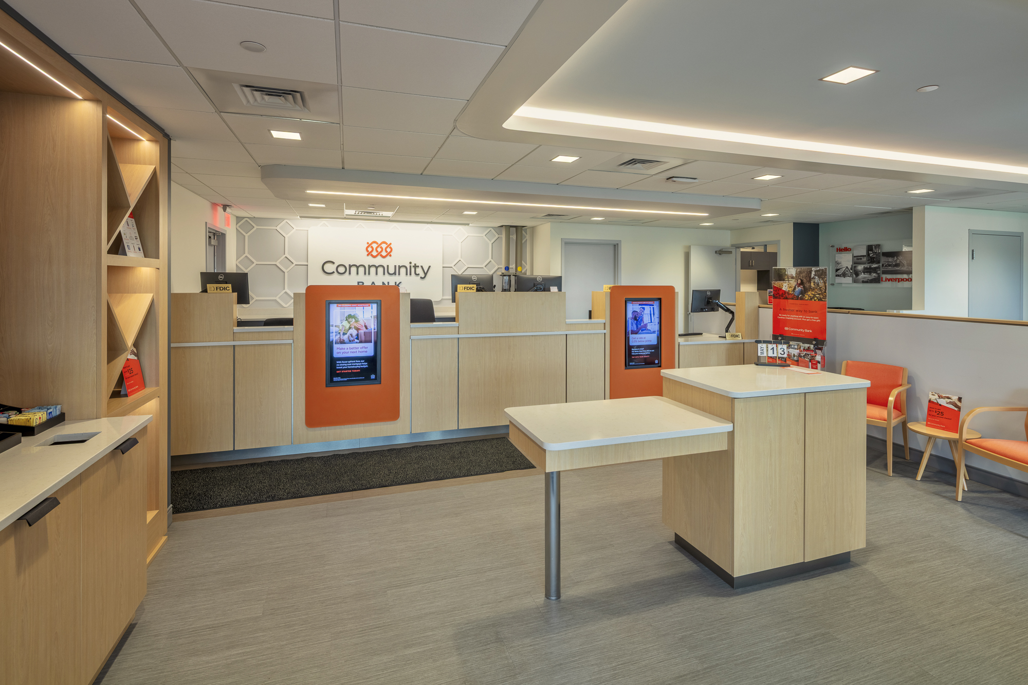
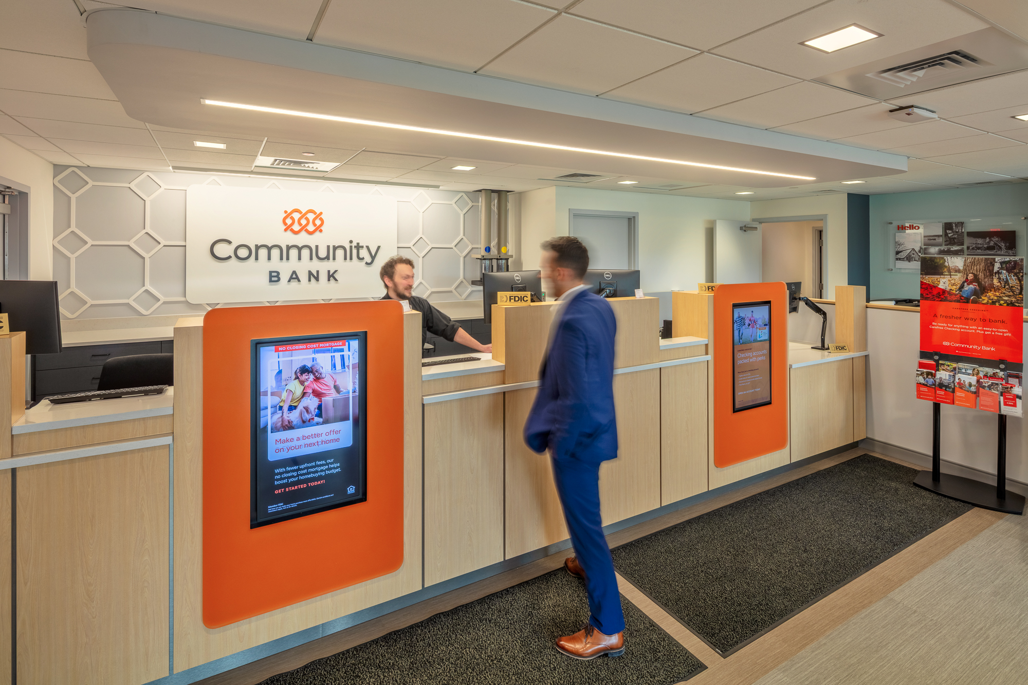
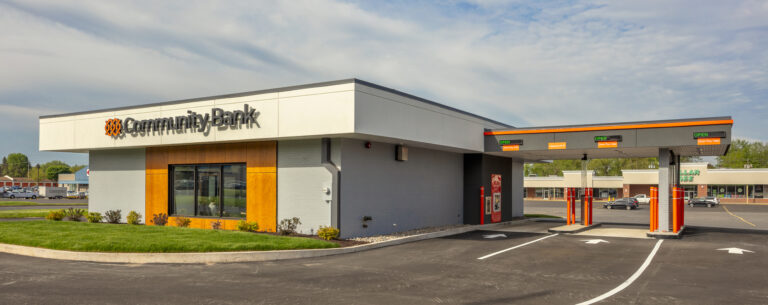
VIP Structures served as the General Contractor for Community Bank’s new Glenn Crossing branch at 7379 Oswego Road in Liverpool, NY. The project involved the full interior and exterior renovation of a 2,200 square foot former bank, transforming the space into a bright, modern branch while working entirely within the building’s existing footprint.
Construction included installation of a new HVAC system, a reconfigured layout to support better customer flow, and all-new finishes that enhance comfort and visual appeal. A completely updated teller line was constructed to align with Community Bank’s brand and service goals. The project also included storefront modernization, giving the exterior a fresh, contemporary look that helps the branch stand out along Oswego Road.
The original bank vault was retained and remains in use, one of several ways the project combined thoughtful updates with efficient reuse of existing features. The result is a clean, functional, and welcoming environment that supports both staff needs and customer experience..