
Case Study: Feldmeier Equipment Expansion
Expanding Without Standing Still
When you design and build for manufacturers, production does not get to pause for construction.
Facing rapid growth, Feldmeier Equipment, the largest manufacturer of stainless-steel vessels in the Western Hemisphere, needed to expand its Syracuse operations, reinforcing its regional workforce and presence.
As Design-Builder for Feldmeier’s original 125,000 SF manufacturing facility and its 2025 expansion, VIP understood both the building and the business inside it. The project required a manufacturing facility expansion without stopping production. Construction had to move around that reality: stainless steel vessels in fabrication, trucks coming and going, equipment filling the production floor, and a two-shift manufacturing operation continuing inside.
The Business Kept Moving
The building challenge was clear: add more space. The business challenge was more complicated: expand a precision manufacturing operation without stopping it.
Construction began in April 2024 and for the next 14 months, VIP’s work unfolded around Feldmeier’s active manufacturing facility. Employees worked inside the building. Trucks arrived with raw materials and left with finished products. Feldmeier operated two shifts a day, and every construction decision had an operational consequence.
Keeping bays clear
Production remained protected
Maintaining truck circulation
Materials kept moving through the plant
Coordinating lift access
Helped Feldmeier plan around construction activity
Protecting temporary openings
Helped prevent water infiltration into the active facility
Coordination Starts With Safety and Communication
Safety planning was part of the coordination from the beginning. VIP and Feldmeier stayed closely connected as the work progressed.
Weekly Client meetings gave both teams a look ahead at upcoming work, deliveries, access needs, and schedule impacts. On site, VIP’s Superintendent stayed in close contact with Feldmeier’s operations team as those plans turned into daily decisions.
That communication went both ways. VIP needed to know when Feldmeier had incoming materials, outgoing shipments, or production needs that affected construction. Feldmeier needed to know where crews, equipment, and deliveries would be working next. Keeping those conversations active helped both teams plan ahead and adjust as conditions changed.
The Work Kept Moving Because the Communication Did.
Working Bay by Bay
The closest coordination between construction and production happened along the existing south wall. Feldmeier’s shears, brakes, rolls, welding equipment, and other production equipment sat close to the wall where VIP needed to make structural connections between the existing building and the expansion.
Rather than treating the entire wall as a construction zone, the team coordinated the work by bay.
VIP let Feldmeier know ahead of time where crews planned to work and when lifts would need access. If a particular area was needed for production, crews could move to another column or bay and return later. That gave both teams the flexibility to keep construction progressing while maintaining access for Feldmeier’s operations.
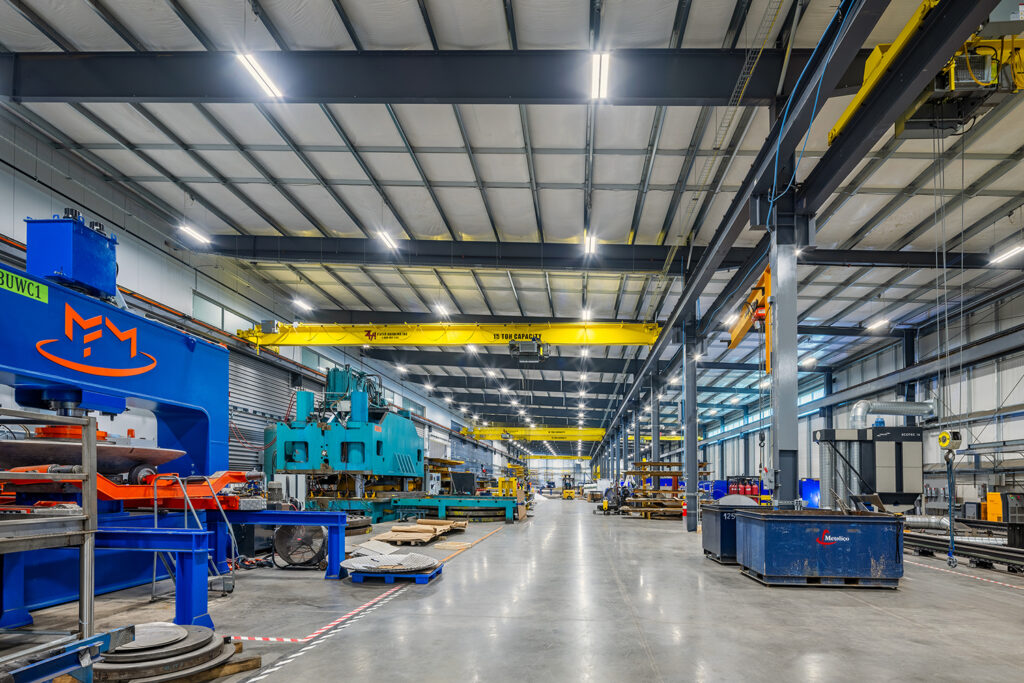
Keeping production moving meant looking beyond the construction schedule. It meant understanding what Feldmeier needed from the facility every day and planning the work around it.
Keeping Access and Materials Moving
The coordination extended beyond the production floor. Feldmeier relied on an active truck route for raw material deliveries and outbound shipments, with trucks arriving several times a day. Because construction was taking place on both the north and south sides of the facility, both additions affected that circulation.
A new roadway was installed early in the project to maintain access for Feldmeier’s trucks, construction activity, and emergency vehicles. As the work progressed, the teams continued planning around incoming materials, outgoing products, and daily site movement so the plant could remain functional while construction continued.

Protecting the Active Facility
Tie-in work required careful coordination at the existing insulated metal panel wall and around the building envelope.
VIP cut only the openings needed to make steel connections and kept larger wall openings closed until the new addition was enclosed. Temporary openings were sealed with plastic and tape to help prevent water infiltration into Feldmeier’s operating facility. Existing gutters remained in place as long as possible, and temporary piping was used where needed to direct roof runoff away from work areas.
That approach helped protect the active facility while construction continued around the people and operations inside.

“This project represents a significant investment in our people, our operations, and the future of our company. This new facility positions Feldmeier Equipment for long-term growth while reinforcing our commitment to manufacturing excellence and the Central New York community.”
— Colby Clark, President & CEO, Feldmeier Equipment
Building for Now, Ready for What Came Next
When VIP’s Design-Build team worked with Feldmeier on its original facility completed in 2018, future expansion was part of the conversation. This meant that the south sidewall frames were engineered to carry a future addition, existing columns were sized to support additional crane loads, and site circulation was planned for the ultimate campus footprint, including truck movement around a building that had not yet been built.
At the time, those decisions were largely invisible. They did not change how the finished building looked from the outside, and they did not call attention to themselves when Feldmeier moved in. But they mattered when the company’s next phase of growth arrived.

When the Plan Needed to Shift
Even with careful planning, active businesses continue to change. The original expansion concept anticipated approximately 39,000 SF on the south side of the building. By the time Feldmeier was ready to move forward, that need had grown considerably.
The final expansion included a 72,500 SF manufacturing addition on the south side of the facility and a separate 10,000 SF warehouse addition on the north side of the campus. Because the original facility had been designed with expansion in mind, VIP could tie the south addition into the existing structure without adding new building columns along the connection line.
Midway through construction of the expansion, Feldmeier’s operational priorities shifted and they needed the 10,000 SF north warehouse to be ready earlier than originally planned. The project team shifted focus without losing sight of the larger schedule — the steel erector redirected from the south addition to the north, subcontractors adjusted their work, and VIP delivered the north warehouse two months early, allowing Feldmeier to use the warehouse while work continued on the south manufacturing addition.
A schedule can show the plan. An active manufacturing project still has to respond to what the Client’s business needs in real time.
Built to a Quarter Inch
The south addition required more than new square footage. The expansion added nine overhead crane systems: five 10-ton cranes, one 15-ton crane, and three 5-ton cranes. Each system had to integrate with the existing and new structure so Feldmeier’s team could move large stainless steel tanks and components through the expanded facility.
The expansion was built using Varco Pruden Pre-Engineered Metal Building (PEMB) Systems, the same system used in the original facility, requiring close coordination between VIP’s Architecture and Construction teams and Varco Pruden to align the new structure with the existing building across a 600-foot span. Across that span, VIP’s field team installed crane rail brackets within a ¼-inch tolerance. Most locations landed within ⅛ inch or 3/16 inch of target using laser verification and multiple checks.

Common Questions About Manufacturing Expansions
Can you complete a manufacturing facility expansion without stopping production?
Yes. Feldmeier’s expansion was constructed while its existing manufacturing operation remained active. VIP coordinated around two-shift production, truck traffic, equipment near tie-in areas, and daily facility needs so construction could move forward while Feldmeier continued manufacturing.
Why is it important to plan industrial buildings for future expansion?
Future expansion planning gives manufacturers more options as their business changes. For Feldmeier’s original facility, VIP planned the south sidewall frames, existing columns, crane-load capacity, and site circulation with future growth in mind. That planning helped support the larger 2025 south addition without adding new building columns along the connection line.
What does it take to expand an active manufacturing facility?
Active manufacturing environments require careful coordination around people, equipment, truck circulation, deliveries, weather protection, safety, and production schedules. On the Feldmeier expansion, VIP coordinated bay-by-bay access, lift access, building tie-ins, and site logistics around the work happening inside the facility.
What are the advantages of Design-Build delivery for manufacturing projects?
Design-Build brings Architecture, Engineering, and Construction together earlier, allowing decisions about operations, cost, constructability, and schedule to be evaluated as the project develops. For manufacturing expansions, that coordination can be especially valuable when construction needs to work around an active facility.
Planning a Manufacturing Facility Expansion?
VIP helps manufacturers plan, evaluate, and deliver facility expansions with the entire Design-Build team connected early.
